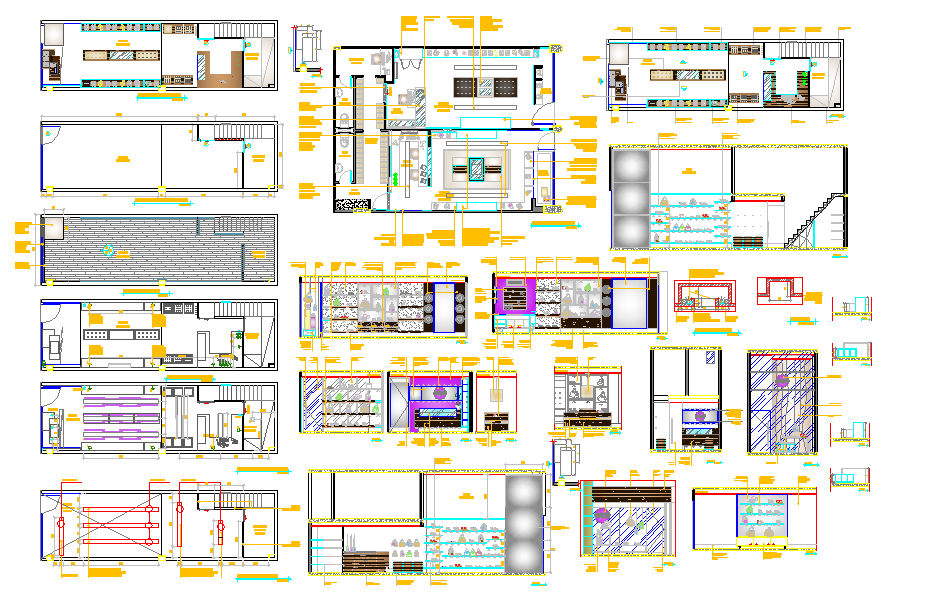
Modern commercial building DWG with layout section and interior design
Tags
Ratings & Reviews
Be the first to share your experience with this product. Your review helps others make better decisions!
Description
This modern commercial building DWG provides a complete architectural layout that includes detailed floor plans, sectional views, furniture layouts, and interior designs. The drawing highlights functional areas such as offices, meeting rooms, reception areas, retail zones, and service spaces. Designed with precision, it ensures efficient space management, circulation flow, and aesthetic appeal suitable for contemporary business environments.
The DWG also includes interior detailing with ceiling, furniture, and partition arrangements, offering a professional reference for commercial architects, designers, and contractors. The plan is ideal for multi-story office or retail developments requiring a modern and visually balanced layout. Each level is meticulously designed for accessibility, lighting, and practical functionality. This design provides an accurate visual guide for creating innovative and sustainable commercial spaces that combine utility with modern architectural elegance.




Uploaded by:
Fernando Zapata
Tags
Ratings & Reviews
Be the first to share your experience with this product. Your review helps others make better decisions!