Ceiling Cassette 3D CAD Model for HVAC Interior Planning Files

Frequently Asked Questions
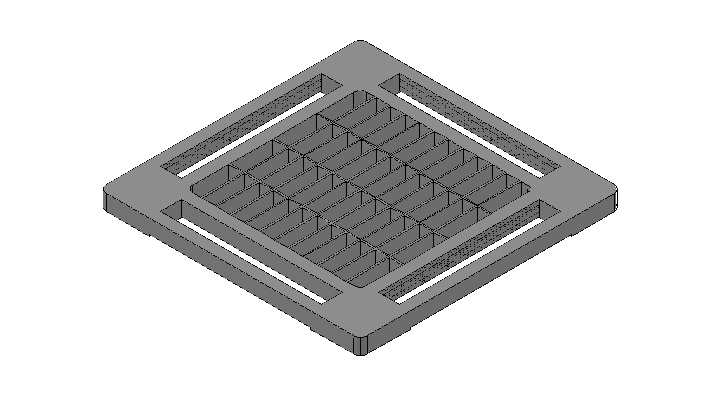
It includes a detailed 3D model of a ceiling cassette unit for HVAC and architectural design projects.
Ratings & Reviews
Be the first to share your experience with this product. Your review helps others make better decisions!
Description
Explore this Ceiling Cassette 3D CAD Model designed for advanced HVAC interior planning and professional building service coordination. This detailed 3D drawing file presents a ceiling mounted cassette air conditioning unit with realistic modeling suitable for architects, civil engineers, interior designers, builders, and MEP professionals. The file helps users visualize ceiling cassette placement, airflow distribution, equipment integration, and suspended ceiling coordination for residential and commercial building projects. The 3D model supports accurate planning during architectural presentations, HVAC drafting, interior layout preparation, and construction documentation workflows. Compatible with AutoCAD, Revit, 3ds Max, Google SketchUp, and related CAD software, this file improves project efficiency and technical coordination across multiple design platforms.

File Type:
DWG

File Size:
210 KB
Category::
Dwg Cad Blocks

Sub Category::
Cad Logo And Symbol Block

type:
Free
Tags
Uploaded by:
Dipika
Frequently Asked Questions
It includes a detailed 3D model of a ceiling cassette unit for HVAC and architectural design projects.
Ratings & Reviews
Be the first to share your experience with this product. Your review helps others make better decisions!