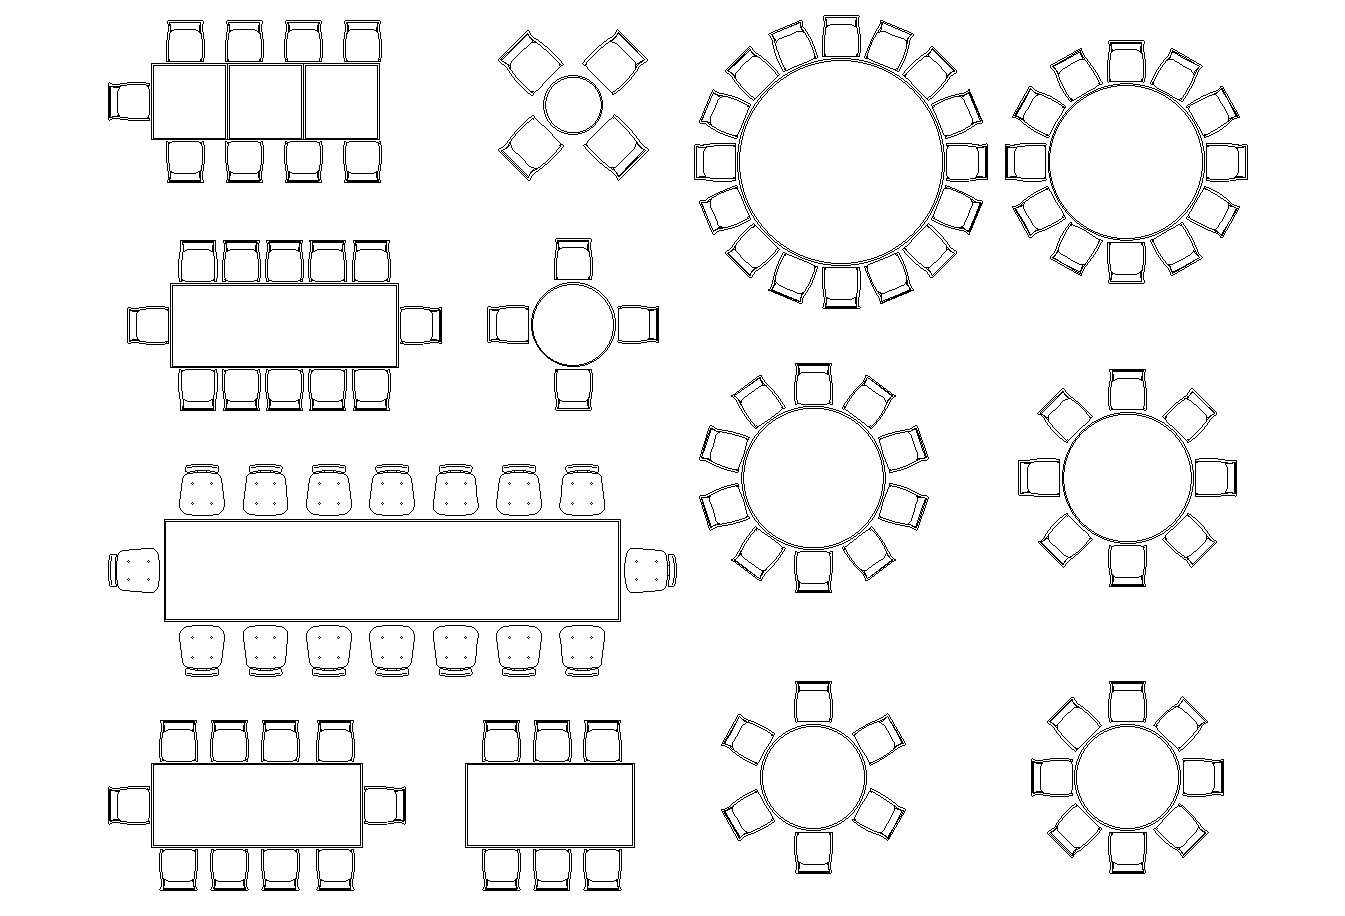
Banquet Hall Furniture Layout Plan with Seating Arrangements DWG File

Ratings & Reviews
⭐
No Reviews Yet
Be the first to share your experience with this product. Your review helps others make better decisions!
★★★★★
Description
This AutoCAD DWG drawing presents a detailed banquet hall furniture layout plan, including various seating arrangements such as circular, rectangular, and other table designs. The drawing includes tables with chairs, optimized for different configurations, ensuring effective space utilization for events and gatherings. Ideal for interior designers, event planners, and architects, this layout can be easily integrated into your project plans. Download the DWG file today to streamline your banquet hall design process.




Tags
#dwg files#dwg#AutoCAD files#dwg download#cad files#cad file download#dwg blocks#AutoCAD#banquet hall layout#seating arrangement#furniture design#event planning#table layout dwg files#dwg#AutoCAD files#dwg download#cad files#cad file download#dwg blocks AutoCADautocad
Uploaded by:
Liam
White
Ratings & Reviews
⭐
No Reviews Yet
Be the first to share your experience with this product. Your review helps others make better decisions!
★★★★★