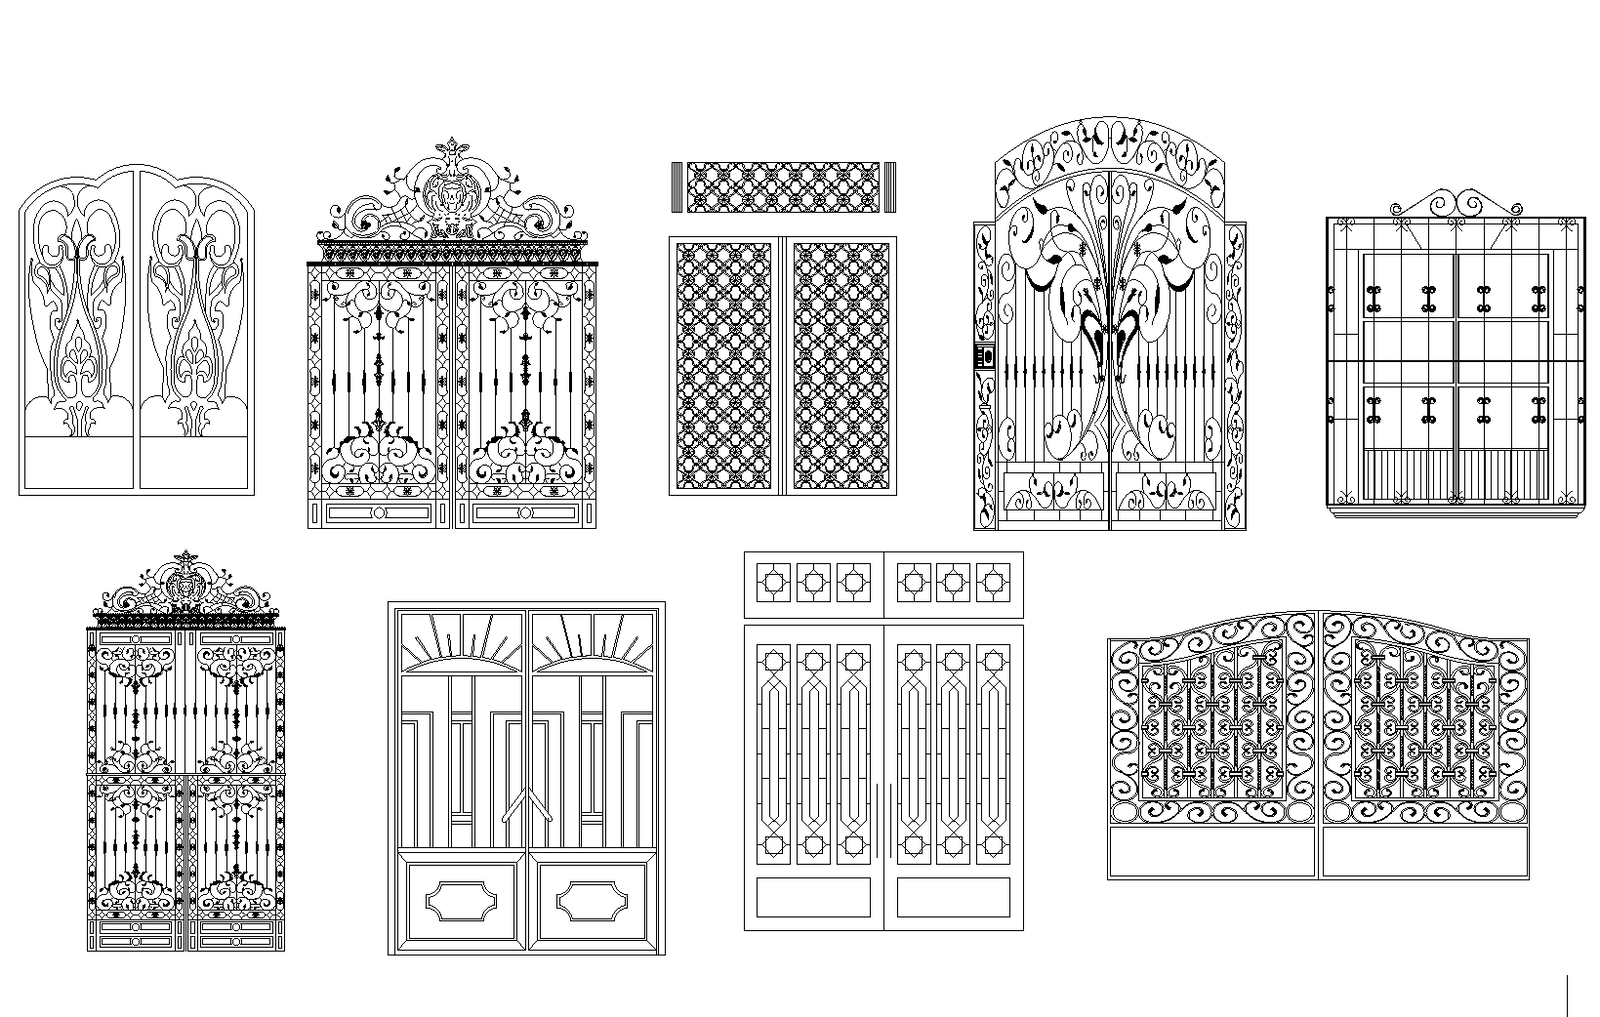
Iron Gate Design Plan | Detailed DWG CAD Drawing
Tags
#Iron gates plan#iron gate plan cad drawing#detailed gate design dwg#gate architecture layout#dwg gate design#cad layout#iron gate plan
Ratings & Reviews
⭐
No Reviews Yet
Be the first to share your experience with this product. Your review helps others make better decisions!
★★★★★
Description
A hinged barrier used to close an opening in a wall, fence, or hedge. a hinged or sliding barrier with the stylish plan with detailing. Enclosing an area of ground to prevent or control access or escape. Stylish gates with different sizes.

Uploaded by:
Liam White
Tags
#Iron gates plan#iron gate plan cad drawing#detailed gate design dwg#gate architecture layout#dwg gate design#cad layout#iron gate plan
Ratings & Reviews
⭐
No Reviews Yet
Be the first to share your experience with this product. Your review helps others make better decisions!
★★★★★