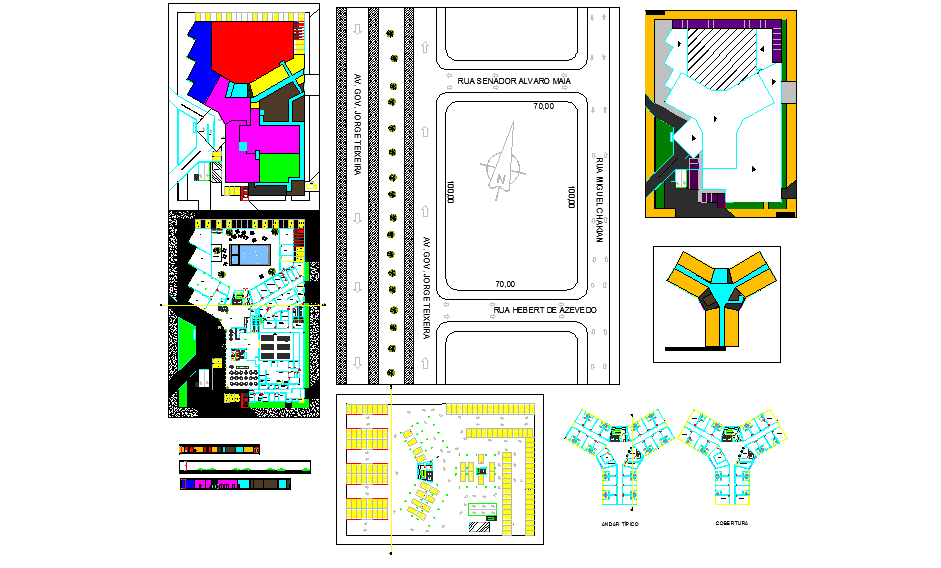
Hotel Project Design Layout with Building Floor Plan Parking View
Tags
Ratings & Reviews
Be the first to share your experience with this product. Your review helps others make better decisions!
Description
This Hotel Project Design layout presents a detailed architectural plan including the building floor layout, parking zones, and complete site arrangement. The design features organized guest rooms, service spaces, reception areas, and landscaped surroundings, all created to enhance comfort and functionality. It showcases an efficient and elegant structure suitable for luxury or business hotels.
The plan integrates modern hospitality elements such as accessible circulation, open spaces, and sustainable architecture. It serves as a professional reference for architects, engineers, and interior designers developing commercial hotel projects. Each section is crafted for aesthetic appeal and operational excellence, making this design an ideal choice for contemporary hotel construction.

Uploaded by:
Fernando Zapata
Tags
Ratings & Reviews
Be the first to share your experience with this product. Your review helps others make better decisions!