High Rise Hotel Detail with Elevations Floor Layouts and Plan DWG
Tags
Ratings & Reviews
Be the first to share your experience with this product. Your review helps others make better decisions!
Description
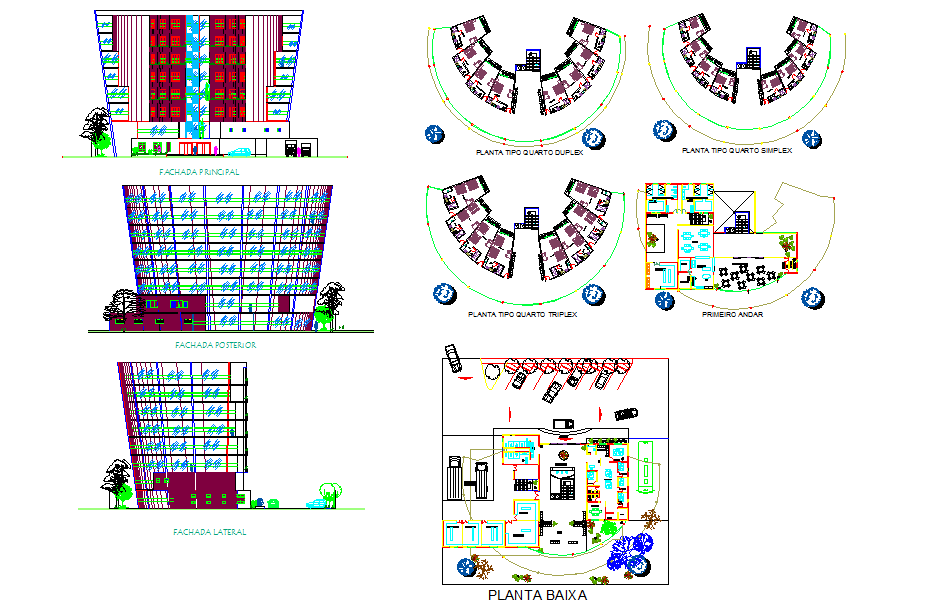
This High Rise Hotel Detail drawing presents a complete architectural layout with multiple façade elevations, typical room floor plans, and a well-organized ground floor arrangement. The layout includes simplex, duplex, and triplex room levels, each designed in a curved formation to enhance circulation, visibility, and spatial comfort. The elevations clearly show the overall building height, glazing patterns, façade treatment, and structural symmetry. The ground floor plan provides details of reception areas, seating spaces, service rooms, circulation paths, and landscaped surroundings for a functional hotel environment.
The drawing also features a detailed first-floor layout displaying lobby areas, staff rooms, dining spaces, and guest service areas. Vertical circulation elements such as elevators and staircases are marked for easy interpretation. The combination of elevations, typical plans, and complete floor layouts makes this DWG ideal for architects, civil engineers, interior designers, and planners working on high-rise hospitality projects. It provides clear visual guidance for design presentation, planning approval, and construction execution.




Uploaded by:
john kelly
Tags
Ratings & Reviews
Be the first to share your experience with this product. Your review helps others make better decisions!