Modern Hotel Project with Room Layout Landscape and Architectural Plan
Tags
Ratings & Reviews
Be the first to share your experience with this product. Your review helps others make better decisions!
Description
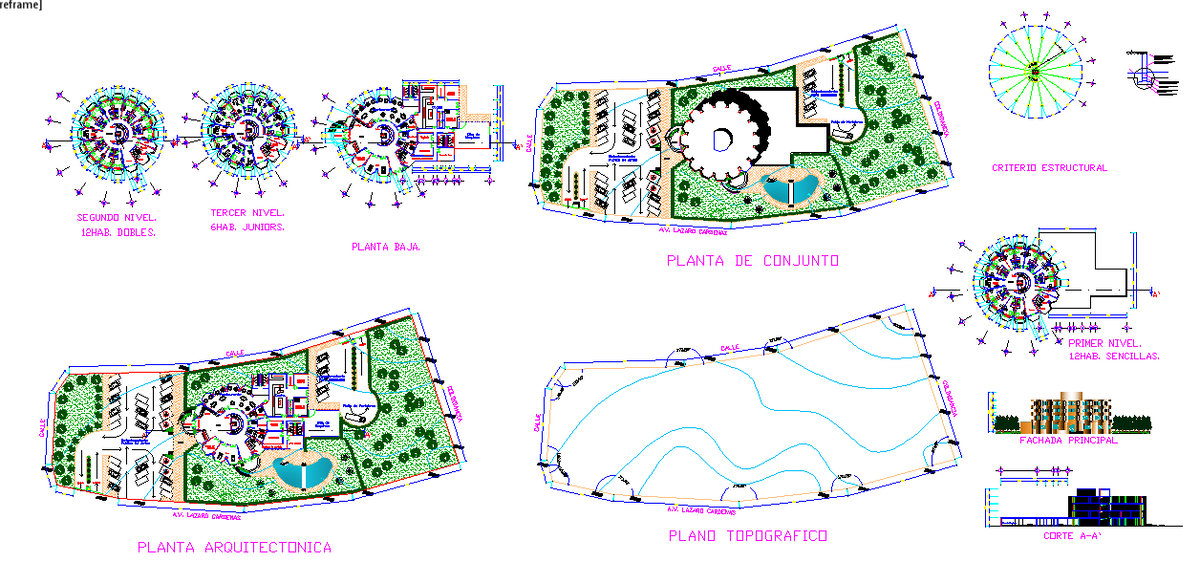
This Modern Hotel Project includes a complete architectural layout featuring bedroom units, restaurant spaces, gym area, spa, kids zone, and multiple recreational facilities. The drawing presents circular room levels, ground floor planning, landscaped garden zones, entrance design, vehicular access, and functional zoning for guests. The layout also highlights a swimming pool area, conference room, temple space, and outdoor gathering zones integrated into the natural site contours. Each level shows clearly marked rooms, circulation corridors, staircases, and service elements for efficient hotel operations.
The project includes plan views, site layout, architectural plan, topographic mapping, and main façade elevation showing building scale and design aesthetics. Landscape elements, water bodies, parking zones, and pathways are arranged to enhance guest comfort and visual appeal. This DWG is ideal for architects, interior designers, planners, and developers seeking a detailed modern hotel concept with well-organized features and usable presentation drawings. The complete detailing supports planning approval, construction reference, and design development for hospitality projects.

Uploaded by:
Liam White
Tags
Ratings & Reviews
Be the first to share your experience with this product. Your review helps others make better decisions!