Circuit Block and Socket Switch Plan Detail CAD Drawing File

Ratings & Reviews
Be the first to share your experience with this product. Your review helps others make better decisions!
Description
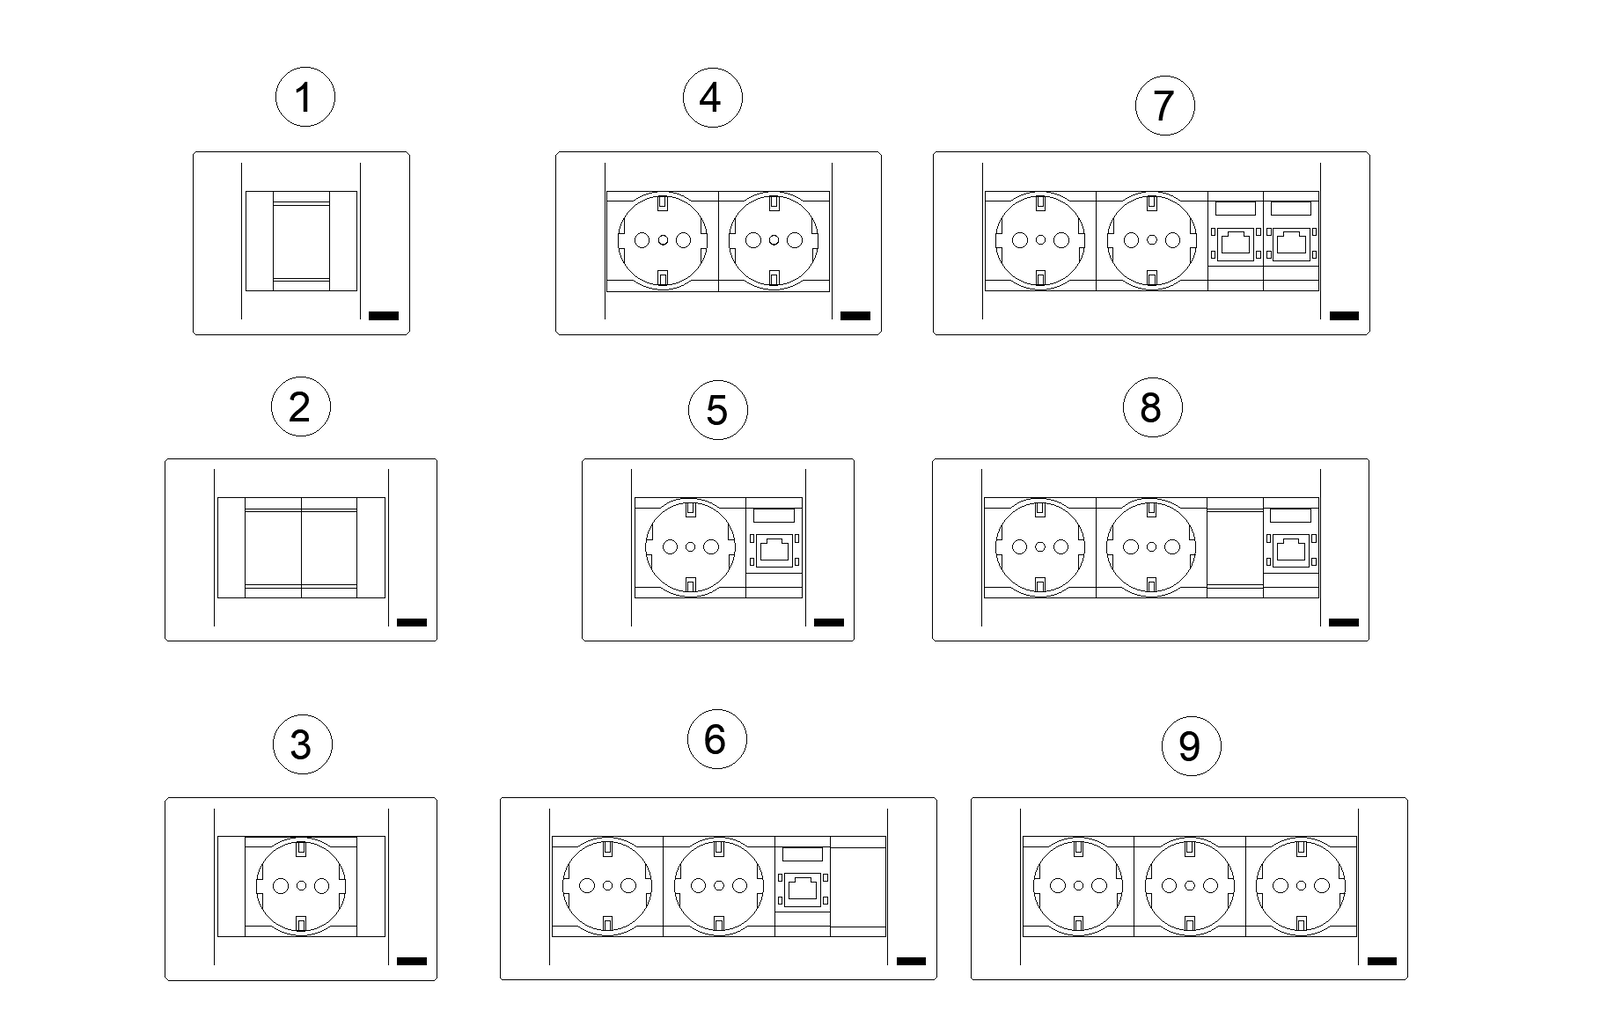
Explore this detailed circuit block and socket switch plan detail CAD drawing file developed for electrical drafting and building design applications. This AutoCAD file resource includes a comprehensive layout of circuit blocks with socket switches and plan details that support accurate electrical planning and technical documentation. The drawing represents circuit arrangement symbols, switch positioning, socket placement, and electrical connection planning used in residential, commercial, and institutional projects. Architects, civil engineers, interior designers, builders, and technical drafting professionals can integrate these CAD files into electrical design workflows for better planning and implementation accuracy. The layout helps users understand circuit distribution methods and improves clarity during electrical system preparation, installation planning, and construction documentation processes.




Tags
Uploaded by:
Liam
White
Ratings & Reviews
Be the first to share your experience with this product. Your review helps others make better decisions!