Clinic Design Project CAD Drawing with Site Layout Parking and Details
Tags
Ratings & Reviews
Be the first to share your experience with this product. Your review helps others make better decisions!
Description
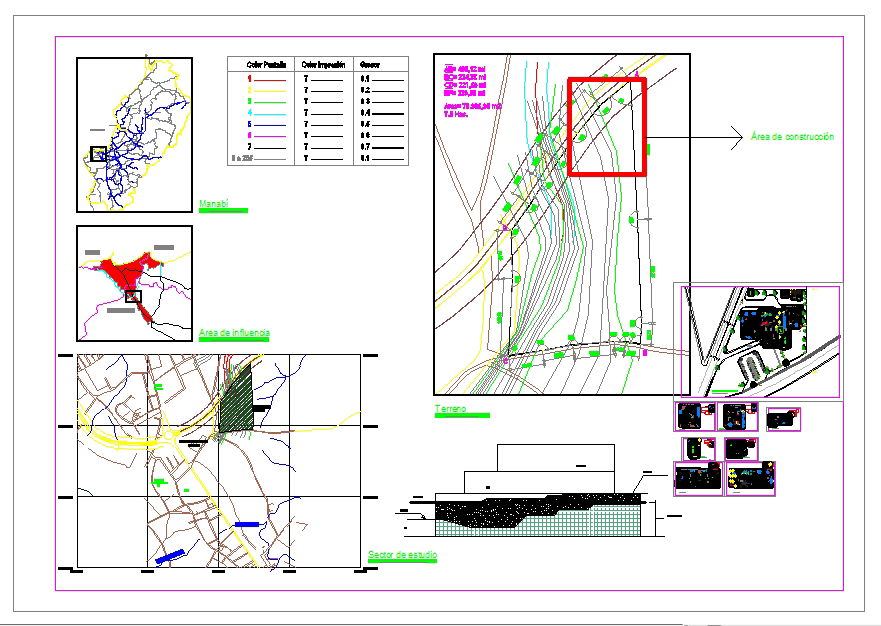
This clinic design project CAD drawing provides complete site planning and architectural layout details for modern healthcare facilities. The drawing includes a detailed location map, area of influence diagram, contour mapping, and site analysis layout showing terrain levels, access roads, and construction zones. It illustrates accurate measurements for plot boundaries, building footprint, setback distances, parking layout, and internal circulation routes. The site plan also highlights landscape zones, drainage flow lines, service access points, and utility coordination. All elements are properly annotated to support professional planning, zoning compliance, and construction documentation for clinic development projects.




Uploaded by:
Neha mishra
Tags
Ratings & Reviews
Be the first to share your experience with this product. Your review helps others make better decisions!