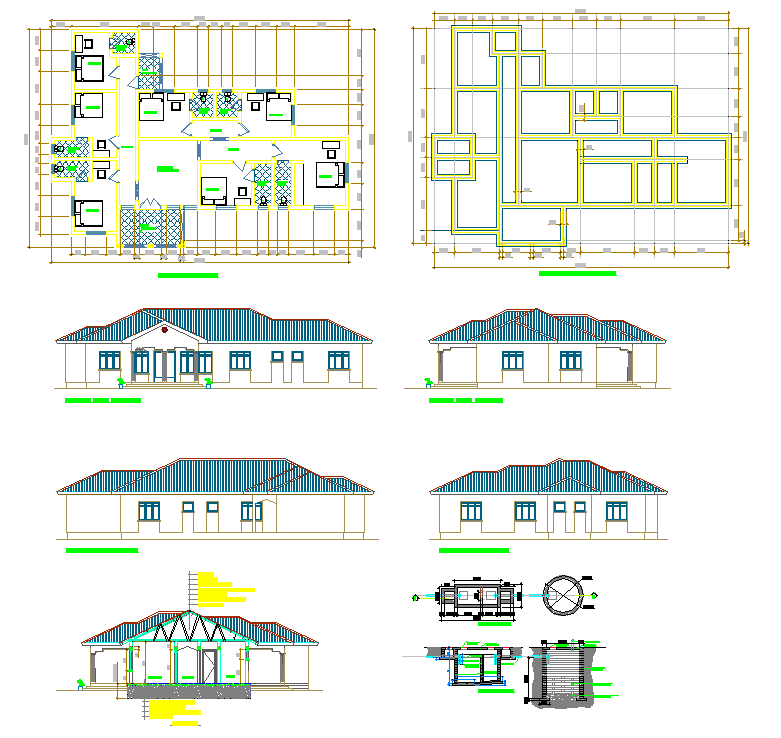
Guest House Design Plan DWG with Floor Layout, Sections, and Elevation
Tags
Ratings & Reviews
Be the first to share your experience with this product. Your review helps others make better decisions!
Description
Download a detailed Guest House Design Plan in DWG format, perfect for architects, civil engineers, interior designers, and builders. This CAD file includes full floor layouts, room arrangements, corridors, common areas, and service zones. Each section is precisely measured, with annotations for room dimensions, doors, windows, and furniture placement. The drawing also features sectional and elevation views to provide a clear understanding of the building’s vertical dimensions, roof structure, and façade details. This DWG file ensures a professional reference for designing and constructing functional guest houses with accuracy.

Uploaded by:
Neha mishra
Tags
Ratings & Reviews
Be the first to share your experience with this product. Your review helps others make better decisions!