Restaurant Detail Project DWG with Dining Layout HVAC and Parking
Tags
Ratings & Reviews
Be the first to share your experience with this product. Your review helps others make better decisions!
Description
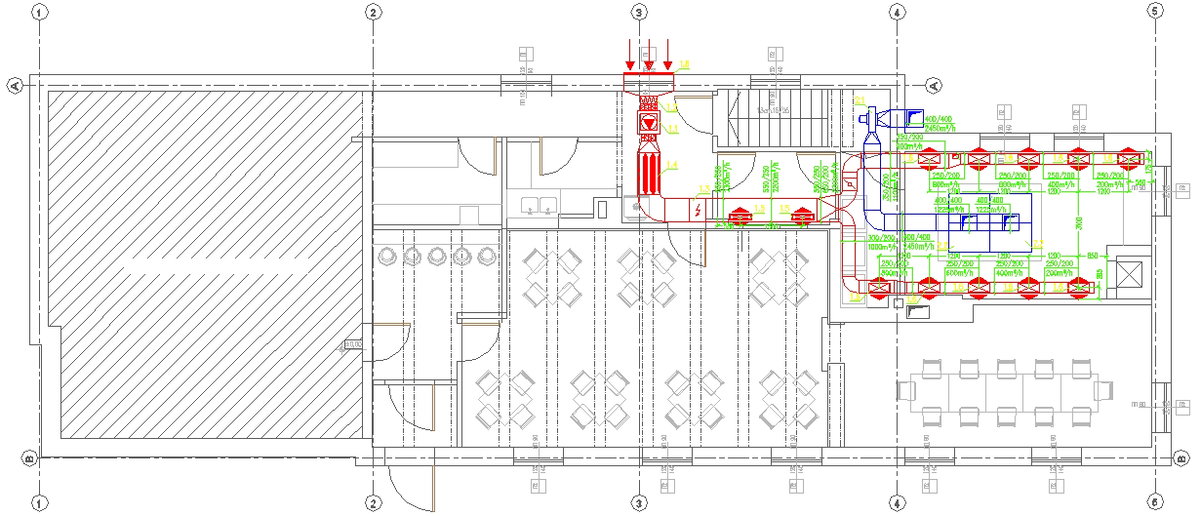
This Restaurant Detail Project DWG file provides a complete and professionally designed layout plan for a tourist restaurant facility. The drawing includes detailed floor plans showing the main dining hall, kitchen area, service zone, washrooms, seating arrangements, circulation paths, staircase positioning, and parking layout. It also features HVAC ducting layouts, ventilation routes, electrical planning, and furniture placement for efficient space utilization. The drawing is prepared with accurate scaling, structural alignment, and proper zoning for commercial restaurant operations. All components are designed to meet modern architectural and interior planning standards. The Restaurant Detail Project DWG is ideal for architects, civil engineers, interior designers, builders, and planning professionals who require precise technical drawings for execution and presentation.

Uploaded by:
Liam White
Tags
Ratings & Reviews
Be the first to share your experience with this product. Your review helps others make better decisions!