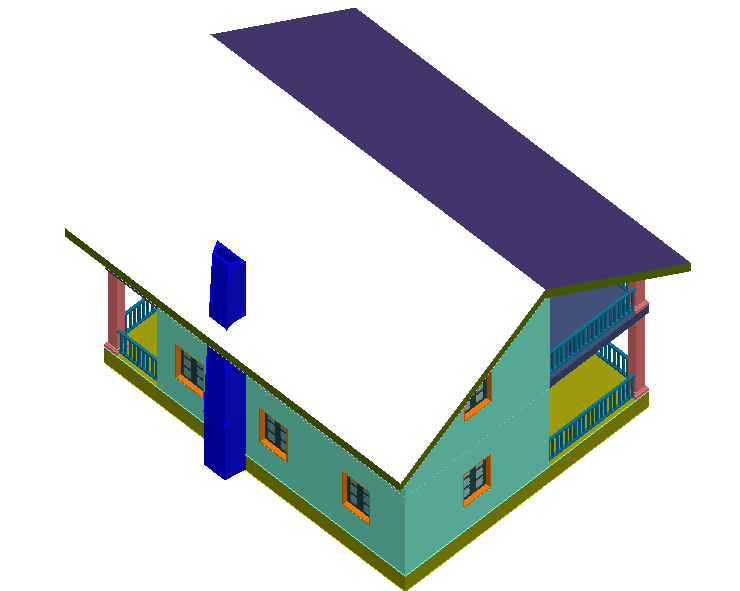
3D Housing Plan Design for Detailed and Realistic Visualization
Tags
Ratings & Reviews
Be the first to share your experience with this product. Your review helps others make better decisions!
Description
This AutoCAD DWG file offers a detailed 3D housing plan design, providing realistic visualizations and accurate floor plans for better decision-making in home planning. The file helps architects, interior designers, and homeowners to visualize the layout, structure, and overall design of the house with precision. From room dimensions to space utilization, this 3D design ensures that all aspects of the housing plan are effectively considered before construction begins.
With clear, realistic views of the house’s interior and exterior, this DWG file is a valuable tool for professionals looking to enhance their project’s planning process. Download the DWG file to access a comprehensive 3D housing plan for your next design project.




Uploaded by:
Dhara
Tags
Ratings & Reviews
Be the first to share your experience with this product. Your review helps others make better decisions!