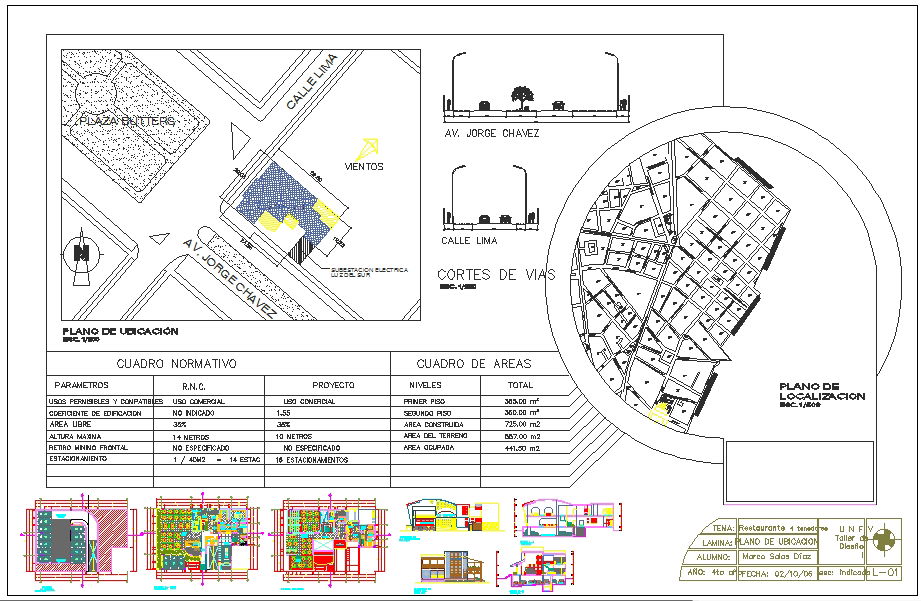
Restaurant Design AutoCAD DWG Plan with Floor Layout and Outdoor Zones
Tags
Ratings & Reviews
Be the first to share your experience with this product. Your review helps others make better decisions!
Description
This restaurant design AutoCAD DWG file presents a complete architectural layout featuring detailed floor plans, customer seating zones, circulation paths, kitchen and service areas, and exterior patio arrangements. The restaurant layout is designed on an approx 22 x 30 meter site with defined dining zones accommodating tables, chairs, waiting space, and natural outdoor seating. The drawing clearly indicates wall thickness, door and window positions, dimension lines, structural columns, finishes, and furniture arrangements for professional drafting use. Table spacing, aisle widths of nearly 1.2 meters, and accessibility routes are included to ensure a smooth flow of guests and service staff. This professional restaurant design plan supports efficient layout planning for quick service, fine dining, or café-style hospitality projects.




Uploaded by:
Umar Mehmood
Tags
Ratings & Reviews
Be the first to share your experience with this product. Your review helps others make better decisions!