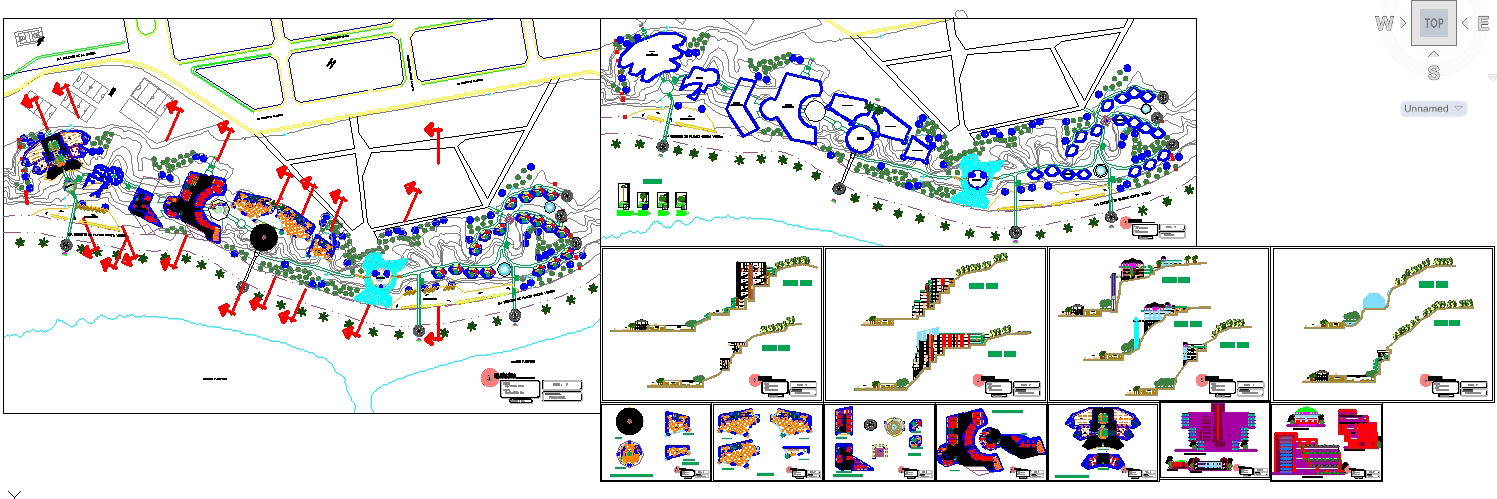
Tourist Center Project DWG with Complete Layout and Dimensions
Tags
Ratings & Reviews
Be the first to share your experience with this product. Your review helps others make better decisions!
Description
Boost your architectural and design projects with this Tourist Center AutoCAD DWG file, featuring fully detailed layouts of visitor halls, reception areas, exhibition zones, cafés, shops, restrooms, parking, and service facilities. Each space is precisely measured, including wall thickness, corridor widths, door and window placements, and seating arrangements. The drawing also includes landscaped areas, outdoor pathways, and administrative offices, making it an essential resource for architects, civil engineers, interior designers, and builders who require accuracy and clarity in planning tourist and recreational facilities.




Uploaded by:
Liam White
Tags
Ratings & Reviews
Be the first to share your experience with this product. Your review helps others make better decisions!