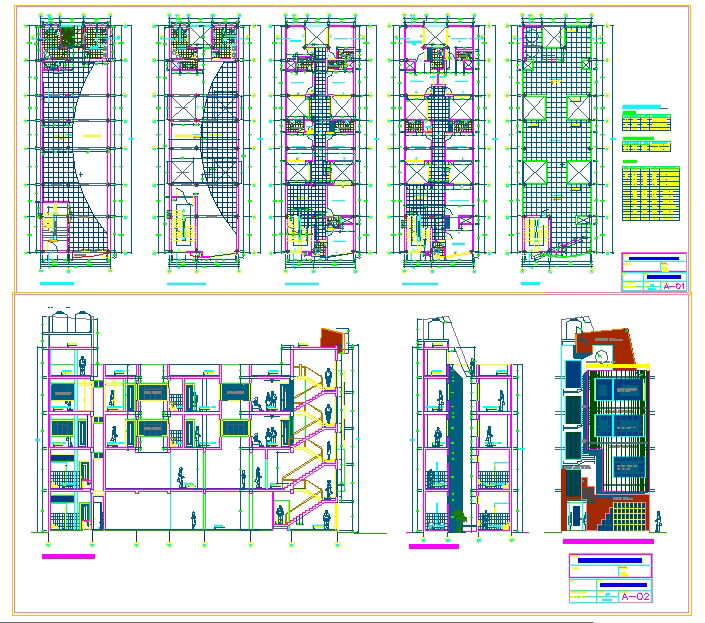
Office Building DWG with Complete Layout and Room Dimensions
Tags
Ratings & Reviews
Be the first to share your experience with this product. Your review helps others make better decisions!
Description
Enhance your corporate architectural projects with this Office Building AutoCAD DWG file, featuring comprehensive layouts of offices, meeting rooms, reception areas, conference halls, cafeterias, restrooms, parking zones, and service areas. Each space is dimensioned accurately, including wall thickness, door and window placements, corridor widths, and furniture layouts, making it an essential resource for architects, civil engineers, interior designers, and builders seeking precision and efficiency in office design. The drawing also includes elevator shafts, staircases, lounge areas, and administrative zones, ensuring every functional detail is covered.




Uploaded by:
Liam White
Tags
Ratings & Reviews
Be the first to share your experience with this product. Your review helps others make better decisions!