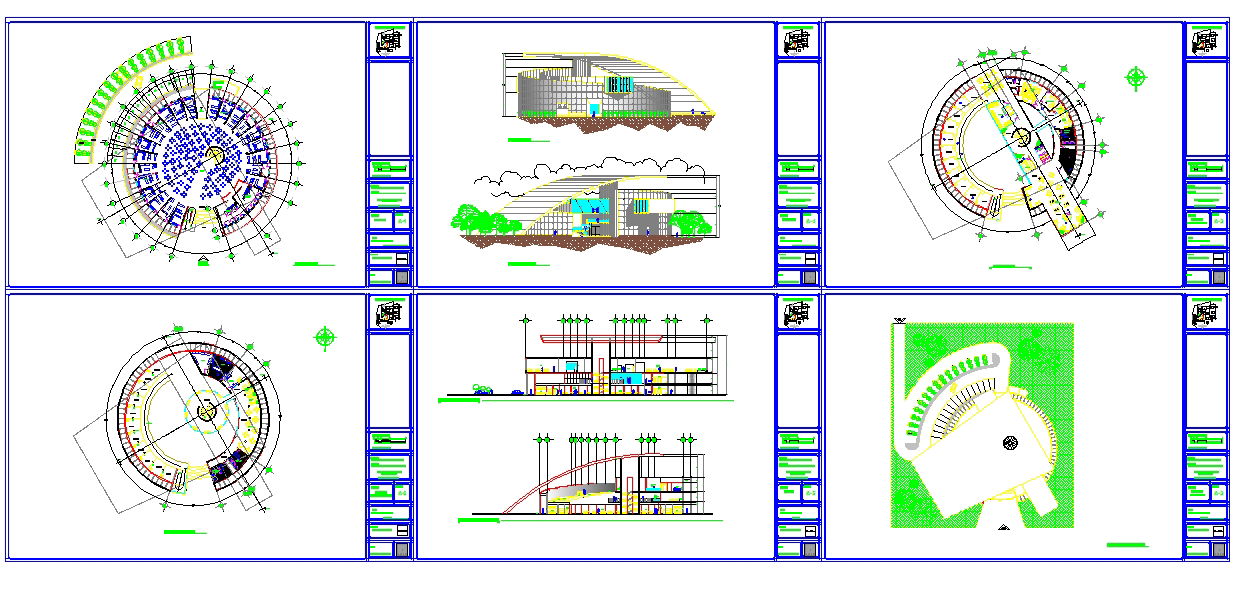
Gastronomic Research Center DWG Plan with Circular Layout Design
Tags
Ratings & Reviews
Be the first to share your experience with this product. Your review helps others make better decisions!
Description
This gastronomic research center DWG plan with circular layout design is a professionally prepared AutoCAD drawing file developed for architects, civil engineers, interior designers, and institutional project planners. The drawing set includes radial floor plans, research laboratories, food testing units, training kitchens, seminar halls, exhibition spaces, administration offices, and public interaction zones. All drawings are created at standard 1:100 scale with accurate measurements, center point references, sectional indicators, elevation details, and structural grid coordination. The gastronomic research facility architectural drawing DWG also illustrates curved wall alignments, service corridors, ventilation routing, accessibility paths, and landscape planning elements for integrated campus development.

Uploaded by:
Neha mishra
Tags
Ratings & Reviews
Be the first to share your experience with this product. Your review helps others make better decisions!