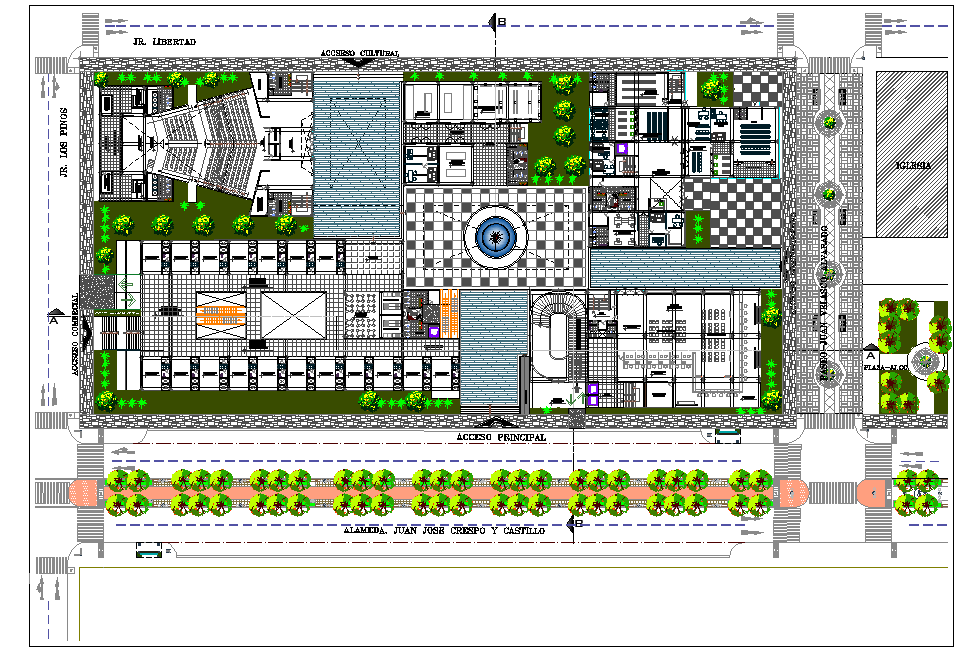
Civic Center Landscaping Site Plan With Road Tree And Plaza Layout
Tags
Ratings & Reviews
Be the first to share your experience with this product. Your review helps others make better decisions!
Description
This AutoCAD drawing presents a detailed civic center landscaping site plan showing the arrangement of landscape elements, building structures, circulation paths, and public activity spaces. The layout illustrates the organization of planted areas, paved plazas, and pedestrian pathways designed around the civic center complex. Landscaping features such as tree rows, planting beds, and green areas are clearly distributed across the site to create a balanced outdoor environment. The plan also shows the connection between landscape zones and surrounding roads, including access streets and main entry areas. Parking spaces, pedestrian walkways, and vehicle circulation paths are represented to explain the movement pattern around the civic center site. Outdoor furniture elements such as tables and seating areas are integrated within landscaped spaces to support public use.

Uploaded by:
Dhara
Tags
Ratings & Reviews
Be the first to share your experience with this product. Your review helps others make better decisions!