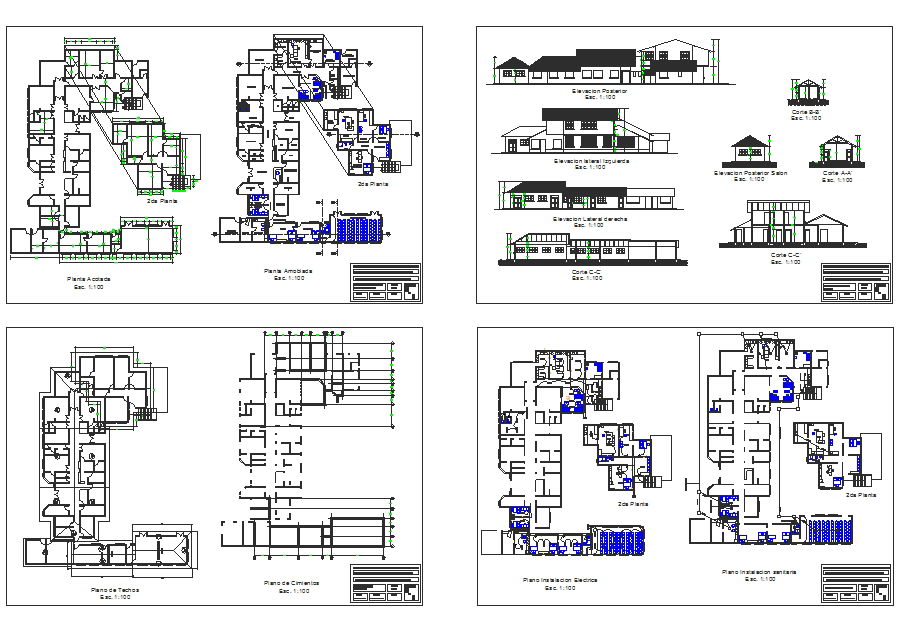
Multi Block Hospital Project DWG with Floor Plans and Elevations
Tags
Ratings & Reviews
Be the first to share your experience with this product. Your review helps others make better decisions!
Description
This Hospital Project DWG file provides a comprehensive architectural and engineering drawing set for modern healthcare infrastructure development. The project includes detailed ground floor and upper floor plans with accurate room dimensions, structural grids, and circulation networks. It features OPD units, inpatient wards, operation theatres, diagnostic rooms, emergency department, nursing stations, laboratories, pharmacy zones, and administrative offices. The drawing set also covers building elevations, sectional views, roof layout, and service coordination plans. Electrical, plumbing, and utility layouts are clearly marked with precise measurements and standard scaling, making this hospital floor plan DWG suitable for professional planning and construction execution.




Uploaded by:
Neha mishra
Tags
Ratings & Reviews
Be the first to share your experience with this product. Your review helps others make better decisions!