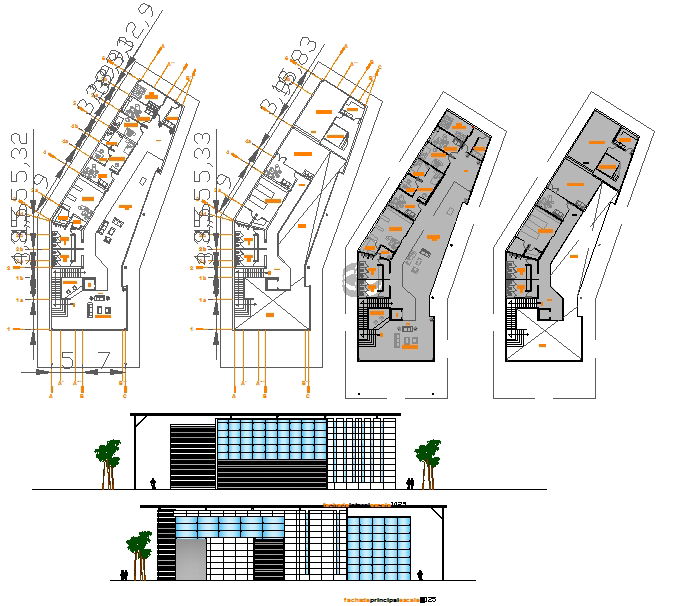
Medical Centre Design Drawing with Layout Section and Elevation
Tags
Ratings & Reviews
Be the first to share your experience with this product. Your review helps others make better decisions!
Description
This medical centre design drawing with layout, furniture plan, section, and elevation is prepared in AutoCAD DWG format for modern healthcare facility development projects. The drawing presents a complete architectural arrangement including consultation rooms, diagnostic areas, treatment cabins, waiting lounges, reception counters, administrative offices, and service spaces. It clearly illustrates circulation routes for patients and staff, internal corridors, staircases, and accessibility paths with accurate dimensions. Wall thickness, door and window placement, furniture positioning, and structural alignment are properly marked to support efficient space utilization and construction planning.




Uploaded by:
Umar Mehmood
Tags
Ratings & Reviews
Be the first to share your experience with this product. Your review helps others make better decisions!