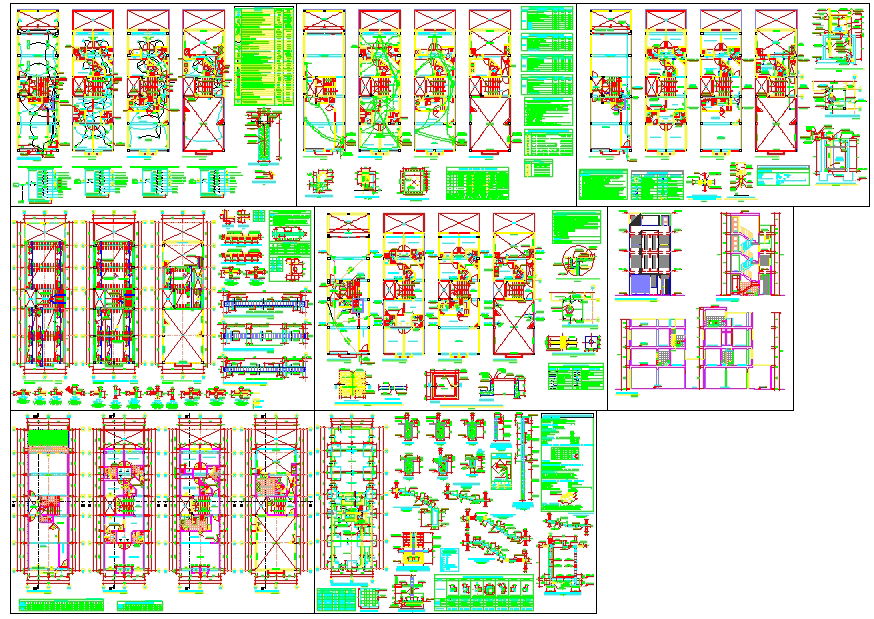
Modern Hotel Design Plan DWG Layout Elevation Floor Details 100x70m
Tags
Ratings & Reviews
Be the first to share your experience with this product. Your review helps others make better decisions!
Description
Modern Hotel Design Plan provides a complete 100x70 meter hospitality building layout with detailed architectural elevation prepared in AutoCAD DWG format. This drawing includes ground floor, typical floor plans, and roof layout with reception lobby, guest rooms, suite rooms, banquet hall, restaurant, conference halls, kitchen area, service corridors, lift lobby, and staircase blocks. The plan clearly defines public zones, private guest accommodations, and staff service areas to ensure smooth circulation and operational efficiency. All rooms and spaces are dimensioned with wall thickness, door and window placements, furniture layout, and sanitary provisions for real construction implementation. Parking spaces, driveways, and drop-off zones are clearly marked within the site boundary.




Uploaded by:
Neha mishra
Tags
Ratings & Reviews
Be the first to share your experience with this product. Your review helps others make better decisions!