Sheet Piling Type Section Details CAD Drawing in AutoCAD DWG File
Tags
Frequently Asked Questions
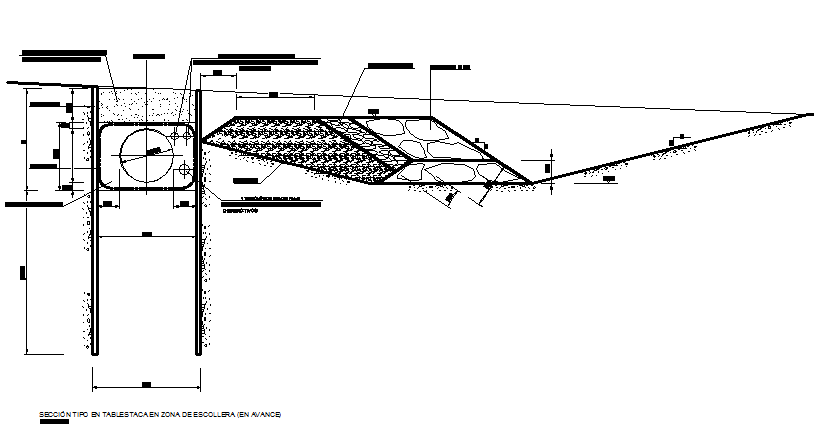
It includes sectional details, text detailing, and measurement information for the sheet piling system.
Ratings & Reviews
Be the first to share your experience with this product. Your review helps others make better decisions!
Description
This DWG file presents detailed sheet piling type section drawings, useful for foundation and retaining wall construction projects. Sheet piling is a common construction technique used to retain soil and prevent water infiltration, especially in projects involving excavation, waterfront construction, or deep foundations. The drawing includes sectional details that clearly illustrate the internal structure and arrangement of the sheet piling system. Text detailing is provided alongside the sections, helping identify different components and materials used in the construction. Measurement information is also included, giving accurate dimensional reference needed for construction and material planning. These sectional views make it easier for engineers and contractors to understand how the sheet piling system is installed and how it interacts with surrounding soil or structural elements. This file is compatible with AutoCAD and other CAD software that supports DWG format, allowing for editing and customization based on project-specific requirements. It serves as a valuable reference for civil engineers, structural designers, and construction professionals working on foundation or retaining wall projects. This sheet piling section details file is available as a free download from Cadbull.




Uploaded by:
Dipika
Tags
Frequently Asked Questions
It includes sectional details, text detailing, and measurement information for the sheet piling system.
Ratings & Reviews
Be the first to share your experience with this product. Your review helps others make better decisions!