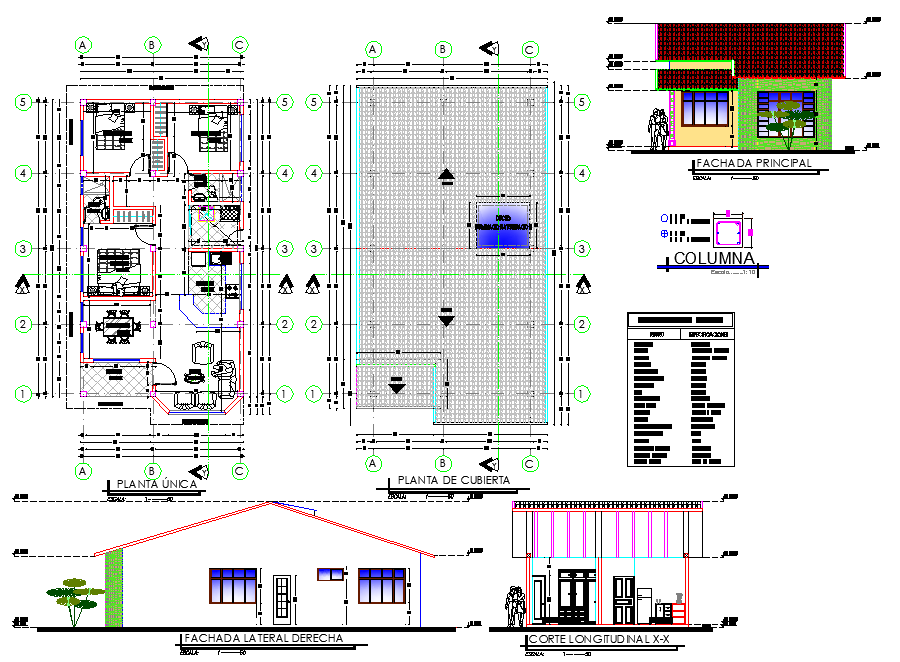
Plan, elevation and section house plan autocad file
Tags
#Plan#elevation and section house plan
Ratings & Reviews
⭐
No Reviews Yet
Be the first to share your experience with this product. Your review helps others make better decisions!
★★★★★
Description
Plan, elevation and section house plan autocad file, section lien detail, centre lien detail, leveling detail, landscaping detail in tree and plant detail, column section detail, front elevation detail, side elevation detail, section X-X’ detail, etc.

Uploaded by:
Dhara
Tags
#Plan#elevation and section house plan
Ratings & Reviews
⭐
No Reviews Yet
Be the first to share your experience with this product. Your review helps others make better decisions!
★★★★★