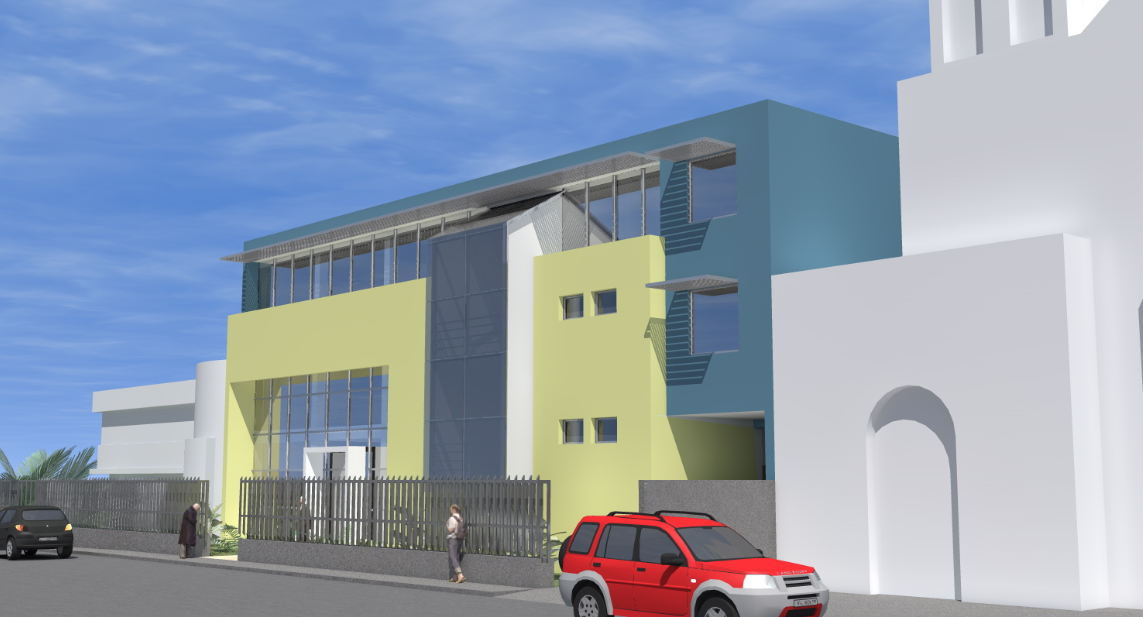
Detailed Front 3D Elevation Design of a High-Rise Office
Tags
#Front 3d elevation design of office
Ratings & Reviews
⭐
No Reviews Yet
Be the first to share your experience with this product. Your review helps others make better decisions!
★★★★★
Description
Front 3d elevation design of office , Office 2d elevation details dwg file and building design , here there is front elevation design of a big building , posh building, high rise building design in auto cad format

Uploaded by:
Dipika
Tags
#Front 3d elevation design of office
Ratings & Reviews
⭐
No Reviews Yet
Be the first to share your experience with this product. Your review helps others make better decisions!
★★★★★