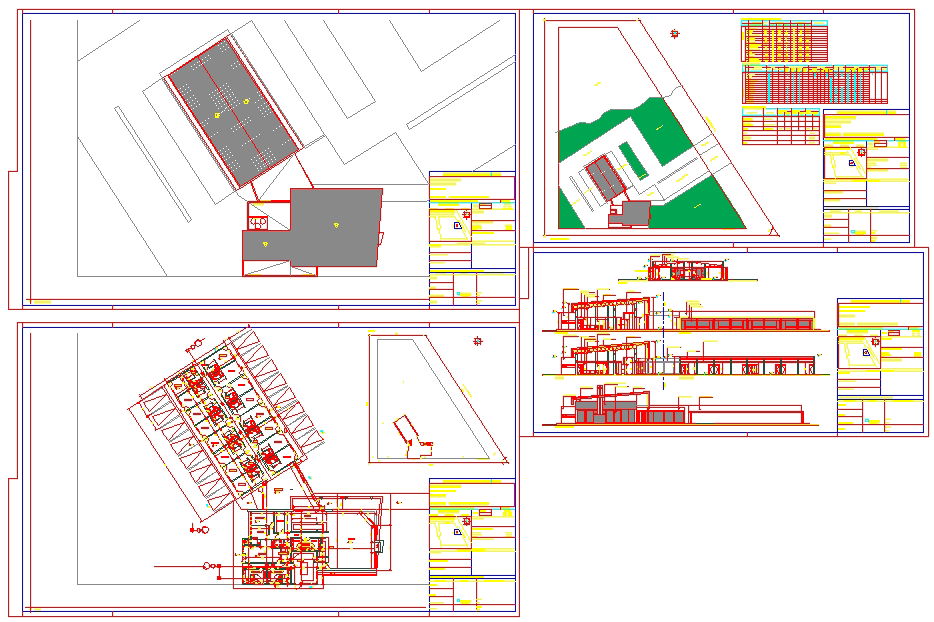
Hotel Detailing Plan with Floor Layouts, Sections Accurate Dimensions
Tags
Ratings & Reviews
Be the first to share your experience with this product. Your review helps others make better decisions!
Description
This hotel detailing plan is a high-quality AutoCAD DWG file tailored for architects, civil engineers, interior designers, and hospitality project developers. The drawing set includes detailed architectural floor layouts for all levels of the hotel — from lobby and public spaces to guest rooms, service areas, and circulation zones. Each floor plan is precisely dimensioned, showing room layouts, utility zones, staircases, elevators, corridors, and architectural elements with clear annotations and structural grids. This makes the hotel detailing plan ideal for design development, construction documentation, and client presentations.

Uploaded by:
Liam White
Tags
Ratings & Reviews
Be the first to share your experience with this product. Your review helps others make better decisions!