Tourist Stay Hotel DWG Plan with Guest Rooms, Lobby and Service Layout
Tags
Ratings & Reviews
Be the first to share your experience with this product. Your review helps others make better decisions!
Description
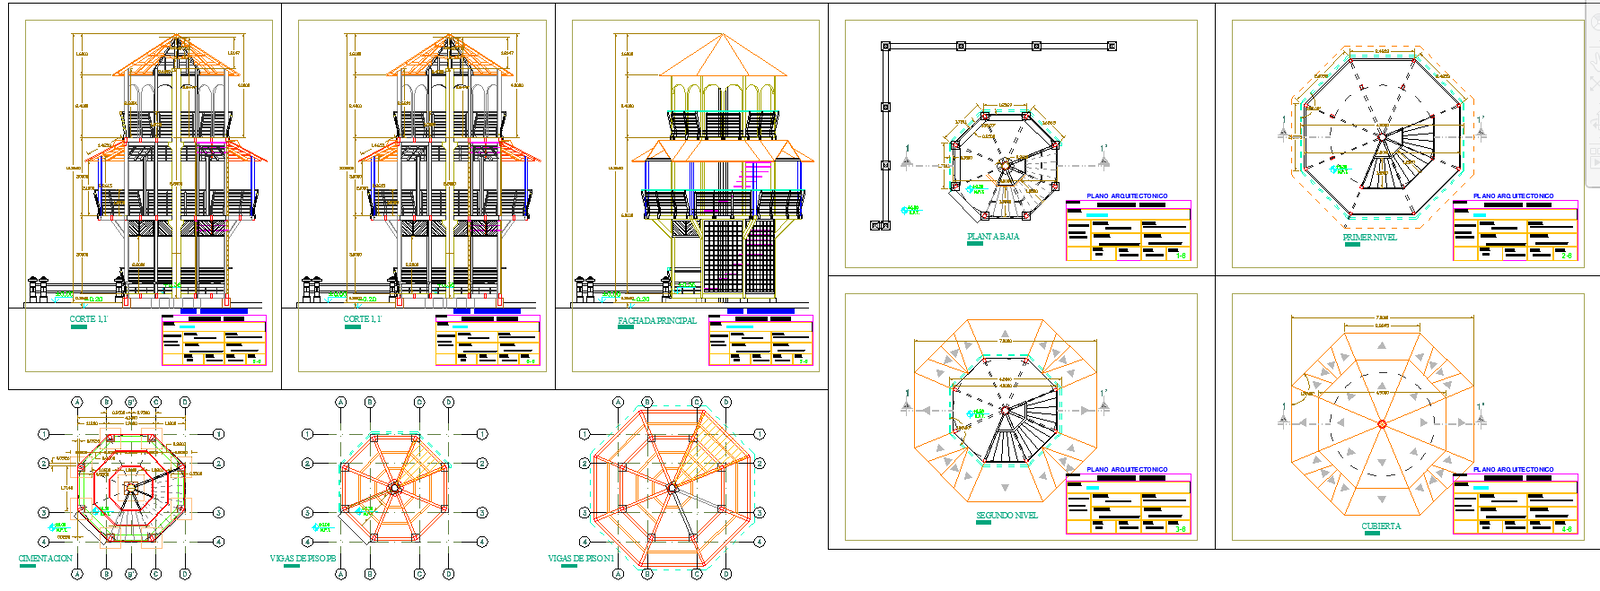
Access this detailed Tourist Stay Hotel DWG plan showcasing a comprehensive architectural layout ideal for architects, civil engineers, builders, and interior designers. The design features precise guest room arrangements, lobby space planning, restaurant and dining area layouts, service corridors, parking zones, and circulation paths with accurate dimensions to support efficient hotel planning and construction. Floor plans show bedroom orientations, restroom coordination, reception and lounge zones, while sectional views illustrate vertical spatial relationships and slab, stair, and mechanical routing references. Elevation indications provide façade detailing and height markers, enhancing visualization for site presentations and construction documentation. Perfect for AutoCAD, Revit, 3D Max, SketchUp, and other CAD platforms, this hotel layout drawing supports project design, feasibility studies, client presentations, and execution planning.

Uploaded by:
john kelly
Tags
Ratings & Reviews
Be the first to share your experience with this product. Your review helps others make better decisions!