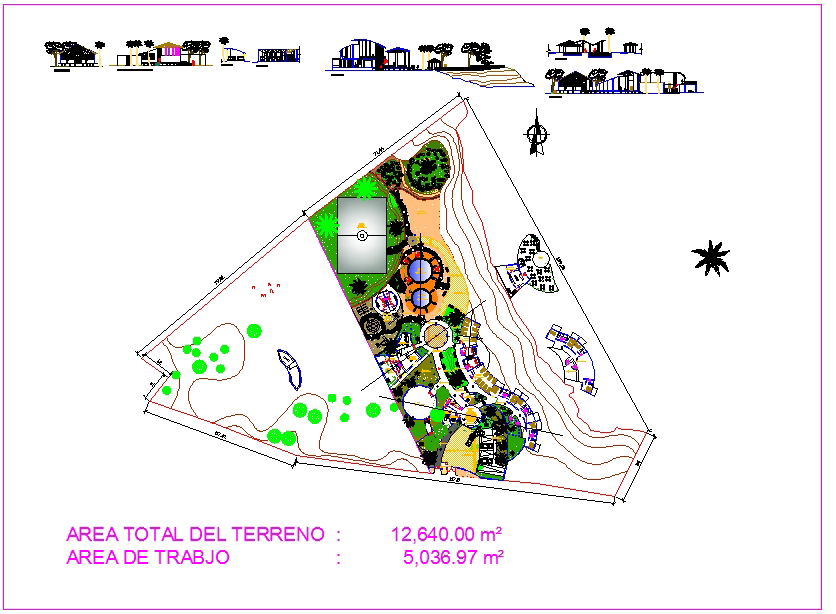
Commercial Office Building Plan AutoCAD Layout with Dimensions
Tags
Ratings & Reviews
Be the first to share your experience with this product. Your review helps others make better decisions!
Description
This commercial office building plan AutoCAD layout delivers a complete and professionally detailed architectural drawing designed for architects, civil engineers, interior designers, builders, and CAD users seeking precision planning assets. The drawing features accurate floor layouts with office spaces, corridors, lobby and reception zones, meeting rooms, utility areas, restrooms, furniture arrangement, door/window placements, wall thickness annotations, and full dimension markings in metric measurements for precise project execution. Easily editable and compatible with AutoCAD, Revit, 3ds Max, and SketchUp, this office building plan supports efficient space planning, structural coordination, documentation preparation, and client presentations. Perfect for commercial design proposals, contractor submissions, and professional architectural portfolios, the drawing enhances design workflow and ensures accuracy across project stages.

Uploaded by:
Liam White
Tags
Ratings & Reviews
Be the first to share your experience with this product. Your review helps others make better decisions!