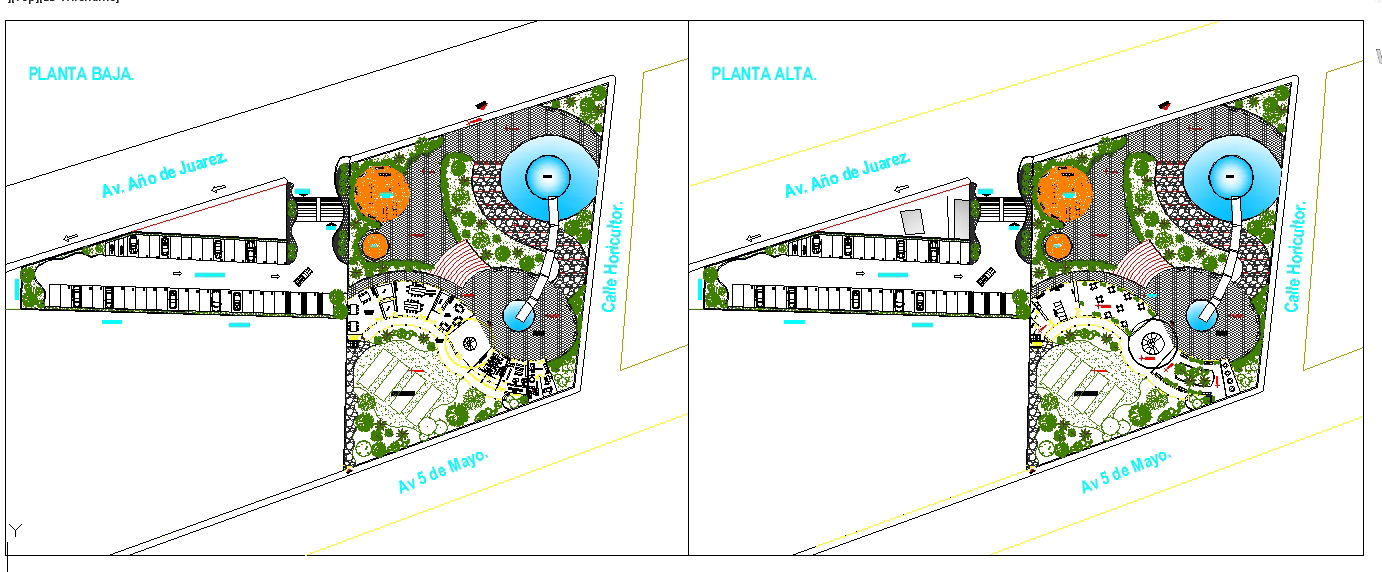
Park and Training Centre Plan AutoCAD Layout with Dimensions
Tags
Ratings & Reviews
Be the first to share your experience with this product. Your review helps others make better decisions!
Description
This park and training centre plan AutoCAD drawing delivers a complete, professionally drafted architectural layout designed for architects, civil engineers, interior designers, builders, and CAD users seeking precision planning assets. The drawing includes detailed park zoning, pedestrian pathways, seating spaces, green landscape areas, training and activity zones, service facilities, circulation routes, wall and partition dimensions, entrance/exit placements, and full metric measurements for accurate site planning and execution. Fully editable and compatible with AutoCAD, Revit, 3ds Max, SketchUp, and other design tools, this plan supports efficient space optimization, landscape coordination, documentation workflows, and professional design presentations. Ideal for park development proposals, training centre architectural design, contractor submissions, and municipal planning documents, this detailed layout enhances project efficiency and visualization quality.




Uploaded by:
Harriet Burrows
Tags
Ratings & Reviews
Be the first to share your experience with this product. Your review helps others make better decisions!