TV Unit Elevation Design CAD Drawing With Complete Furniture Details
Tags
Frequently Asked Questions
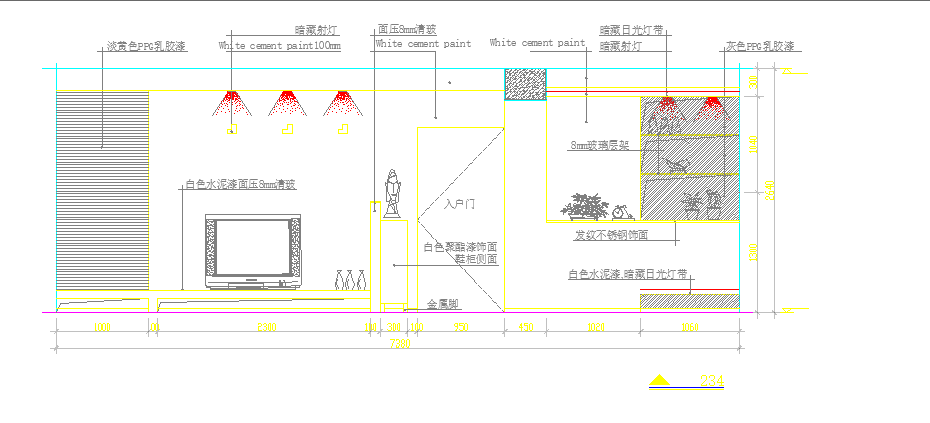
The file shows a complete elevation view of a TV unit with cabinet detailing, storage sections, and decorative furnishing elements arranged around the television area.
Ratings & Reviews
Be the first to share your experience with this product. Your review helps others make better decisions!
Description
This TV unit elevation design CAD drawing presents a complete elevation view of a modern television unit created for residential interior projects. The drawing captures every detail of the TV unit structure, including cabinet proportions, storage compartments, and decorative furnishing elements arranged around the television placement. Interior designers and architects can use this layout to visualize how the unit fits within a living room or bedroom wall composition. The file highlights artifact placements and finishing touches that give the unit a polished, styled appearance suited for client presentations. It works well as a base reference for customizing cabinet sizes, panel divisions, and display shelving according to project needs. The drawing is compact in file size, making it easy to insert into larger interior layout drawings without slowing down your workflow. This DWG file suits professionals working on entertainment units, living room furniture, and wall-mounted storage designs. It also serves as a quick reference for students learning furniture detailing and elevation drafting techniques. Download this TV unit elevation design to speed up your interior CAD documentation process.

Uploaded by:
Dipika
Tags
Frequently Asked Questions
The file shows a complete elevation view of a TV unit with cabinet detailing, storage sections, and decorative furnishing elements arranged around the television area.
Ratings & Reviews
Be the first to share your experience with this product. Your review helps others make better decisions!