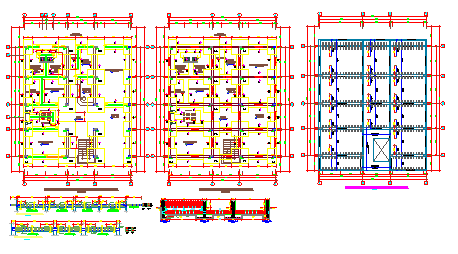
Municipal Office Building Floor Plan With Structural Layout DWG
Tags
Ratings & Reviews
Be the first to share your experience with this product. Your review helps others make better decisions!
Description
This professional Municipal Office Building Floor Plan With Structural Layout DWG was created for architects, civil engineers, interior designers, builders, and CAD professionals. This detailed administrative building drawing includes complete office room layouts, public service counters, meeting halls, circulation corridors, staircases, lift shafts, column grid systems, beam layouts, slab planning, and accurate dimension markings for precise construction and documentation. Compatible with AutoCAD, Revit, SketchUp, 3ds Max, and other CAD platforms, this editable DWG file supports efficient drafting, structural coordination, and high-quality project presentations. Ideal for government offices, civic centers, municipal headquarters, and public administration buildings, this plan enhances spatial organization and functional efficiency.

Uploaded by:
Jafania Waxy
Tags
Ratings & Reviews
Be the first to share your experience with this product. Your review helps others make better decisions!