Clinic Type Hospital Design DWG with Consultation, and Sections
Tags
Ratings & Reviews
Be the first to share your experience with this product. Your review helps others make better decisions!
Description
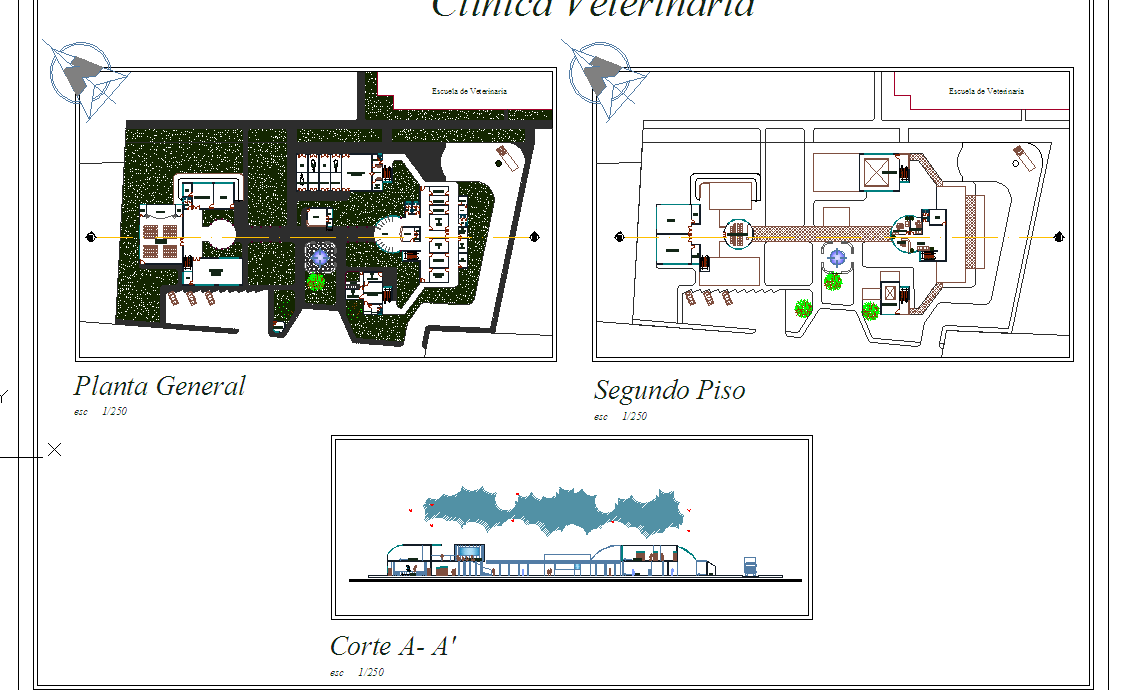
This Clinic Type of Hospital Design DWG file offers a complete architectural layout covering approximately 1500 square meters, ideal for modern healthcare facilities. The drawing includes detailed floor plans featuring consultation rooms, patient wards, treatment zones, diagnostic labs, reception areas, staff offices, and utility sections. Each area is designed with precise measurements for functional efficiency, smooth circulation, and accessibility, ensuring optimal performance for medical staff and patients. The furniture layout highlights beds, chairs, desks, medical equipment, and storage units, providing architects, civil engineers, interior designers, and builders with a professional reference for planning hospital interiors using AutoCAD, 3D Max, Revit, or Google SketchUp. In addition to the floor plan, this DWG file includes sectional views and elevation drawings showing ceiling heights, slab thickness, door and window placements, wall finishes, and roof profiles.

Uploaded by:
Neha mishra
Tags
Ratings & Reviews
Be the first to share your experience with this product. Your review helps others make better decisions!