Modern Hotel AutoCAD Detail Plan with Multi Floor Layout DWG File
Tags
Ratings & Reviews
Be the first to share your experience with this product. Your review helps others make better decisions!
Description
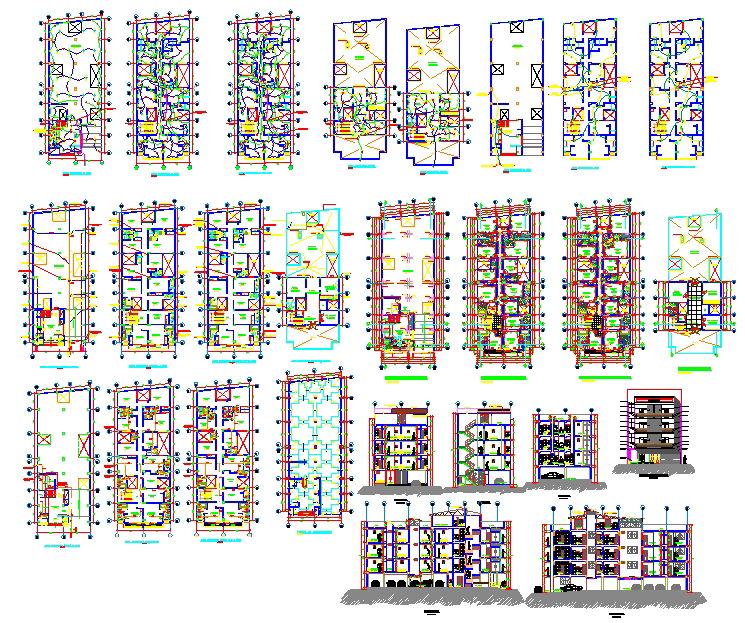
This Modern Hotel AutoCAD DWG file offers a comprehensive and professionally drafted hospitality building layout designed for multi-storey hotel development projects. The drawing includes detailed floor plans for multiple levels, showing guest rooms, corridors, staircases, lift cores, service shafts, lobby areas, utility rooms, and staff circulation spaces. Structural grids, column layouts, beam positions, and wall alignments are clearly marked to support accurate architectural and construction planning. Each floor plan is prepared with precise dimensions, door and window placements, and furniture layouts for functional space utilization.
The file also contains sectional views, front and side elevations, and structural detailing that illustrate building height, floor-to-floor levels, facade treatment, balcony design, and foundation arrangements. Electrical, plumbing, and ventilation routing is integrated within the layout to support complete building services planning.




Uploaded by:
Liam White
Tags
Ratings & Reviews
Be the first to share your experience with this product. Your review helps others make better decisions!