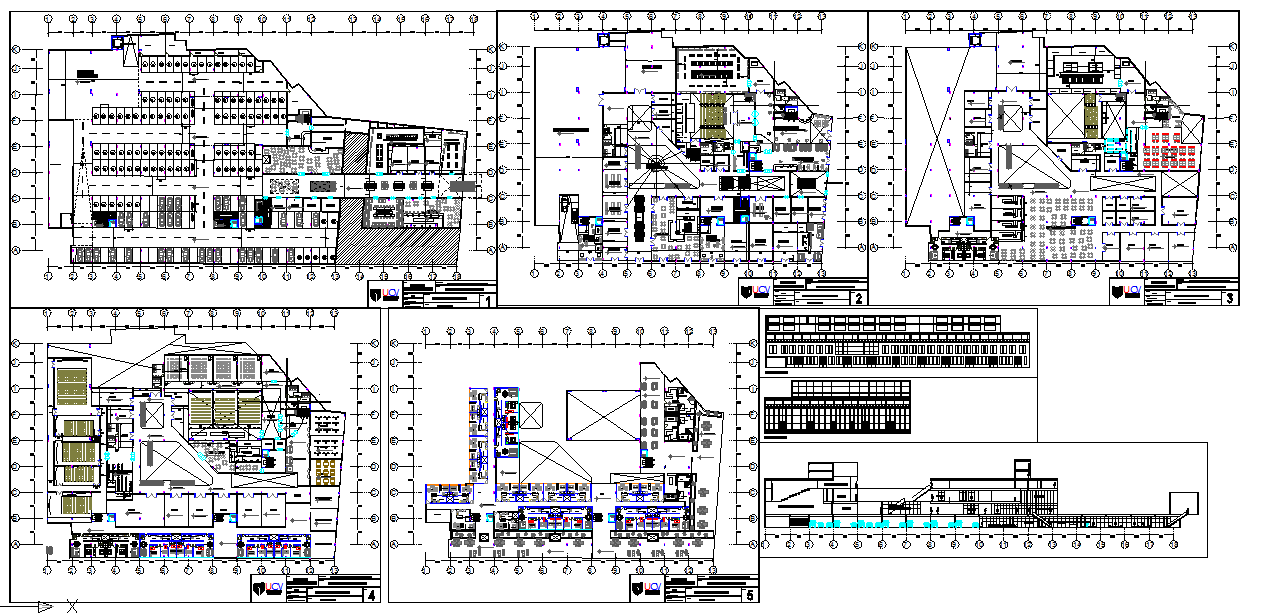
Historic centre construction details drawings
Tags
#Historic centre construction details drawings
Ratings & Reviews
⭐
No Reviews Yet
Be the first to share your experience with this product. Your review helps others make better decisions!
★★★★★
Description
Historic centre construction details drawings, Temporary exhibitions, audience, income large institutional cultural hall, food court, rest area, Elevation Detail & Plan Lay-out design.

Uploaded by:
zalak prajapati
Tags
#Historic centre construction details drawings
Ratings & Reviews
⭐
No Reviews Yet
Be the first to share your experience with this product. Your review helps others make better decisions!
★★★★★