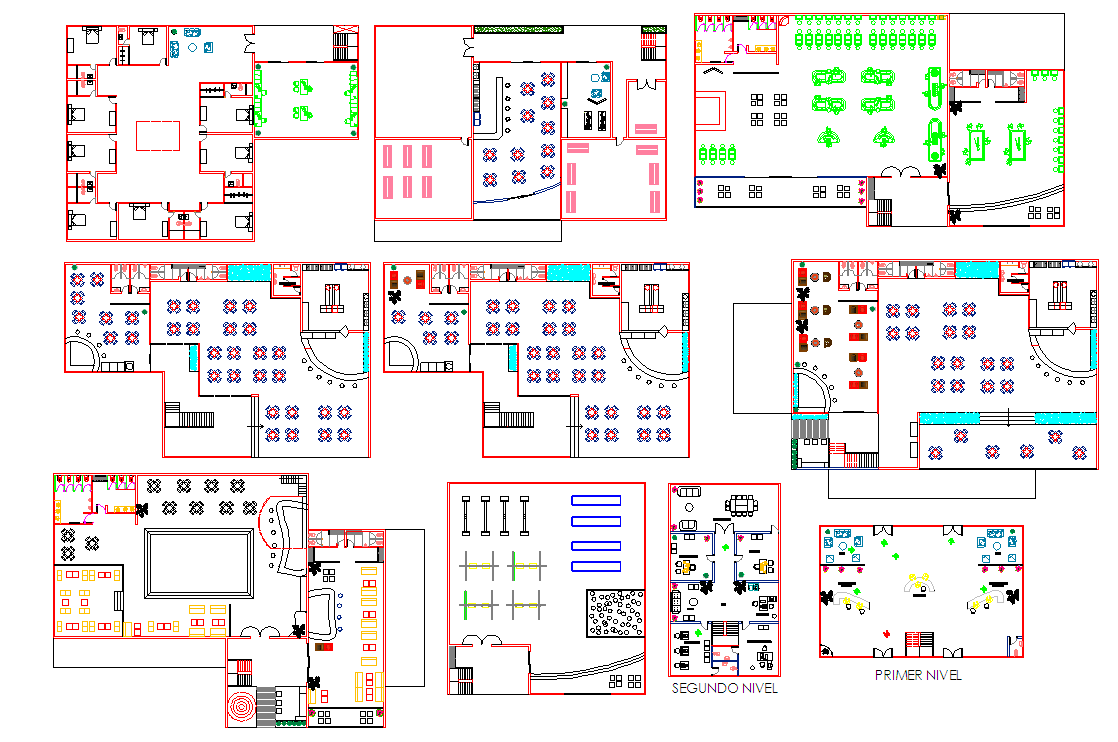
Resort Hotel Detail Plan with Guest Rooms Restaurant and Lobby Design
Tags
Ratings & Reviews
Be the first to share your experience with this product. Your review helps others make better decisions!
Description
This resort hotel detail plan AutoCAD DWG file provides a complete architectural layout for hospitality and leisure projects. The drawing includes detailed floor plans of guest rooms, reception lobby, restaurant dining area, kitchen section, conference hall, lounge space, and service zones. It shows accurate room dimensions, corridor widths, staircase placements, lift positions, and entry-exit circulation paths. Structural grids, wall thicknesses, and column layouts are clearly marked to support construction planning. Electrical points, lighting layouts, plumbing lines, and ventilation routes are also included for proper coordination between services and architectural elements. This resort hotel's detailed plan supports systematic space planning and efficient movement within the building.
The file also includes multiple-level layouts, such as ground-floor, first-floor, and second-floor plans, with furniture arrangements and seating capacities. Meeting rooms, banquet halls, storage areas, washrooms, and staff facilities are well defined with proper measurements.

Uploaded by:
Neha mishra
Tags
Ratings & Reviews
Be the first to share your experience with this product. Your review helps others make better decisions!