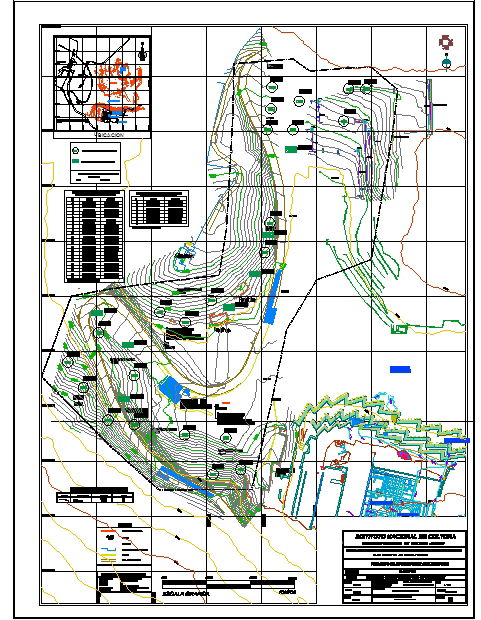
Large Garden 250m x 180m Detailed Landscape Master Plan Layout
Tags
Ratings & Reviews
Be the first to share your experience with this product. Your review helps others make better decisions!
Description
Large Garden 250m x 180m Detailed Landscape Master Plan Layout is a comprehensive AutoCAD drawing prepared with accurate topographical levels and structured site development measurements. The master layout presents contour mapping with elevation references, slope direction, and grid coordination for terrain planning. Pathway networks, internal circulation routes, and entry access points are dimensioned for execution clarity. Water bodies, pond features, and landscape zoning areas are arranged systematically to maintain environmental balance. Plantation layout includes tree positioning, shrub clusters, and green buffers aligned with contour grading and surface treatment details.

Uploaded by:
john kelly
Tags
Ratings & Reviews
Be the first to share your experience with this product. Your review helps others make better decisions!