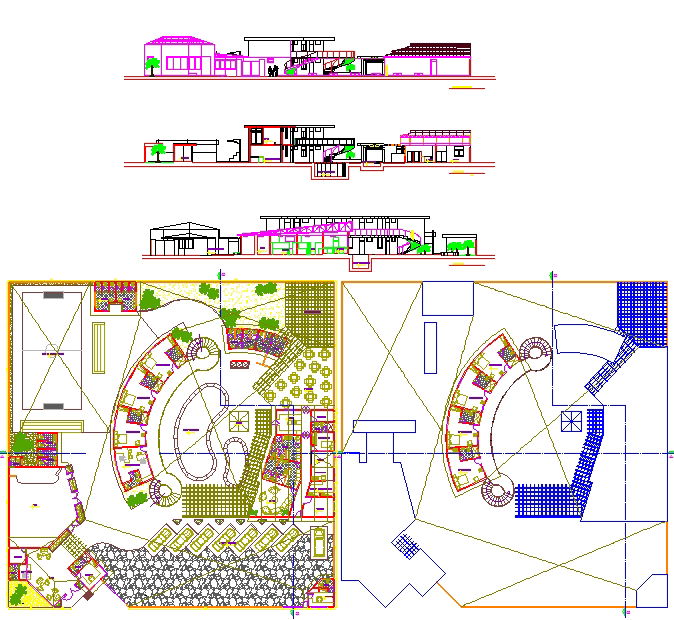
Hosting Country Pavilion 120m x 95m Architectural Master Plan Layout
Tags
Ratings & Reviews
Be the first to share your experience with this product. Your review helps others make better decisions!
Description
Hosting Country Pavilion 120m x 95m Architectural Master Plan Layout is a detailed AutoCAD drawing set prepared with accurate site dimensions and coordinated zoning structure. The master layout illustrates a curved pavilion form integrated with landscaped courtyards, pedestrian pathways, open plazas, and organized circulation networks. Floor plans define exhibition halls, service rooms, administrative areas, stair cores, and corridor connections with precise measurement annotations. Boundary lines, paved surfaces, green buffers, and parking zones are clearly marked to support structured site implementation and spatial clarity.




Uploaded by:
Harriet Burrows
Tags
Ratings & Reviews
Be the first to share your experience with this product. Your review helps others make better decisions!