University Hospital Master Plan Site Layout Porteria Hall Design
Tags
Ratings & Reviews
Be the first to share your experience with this product. Your review helps others make better decisions!
Description
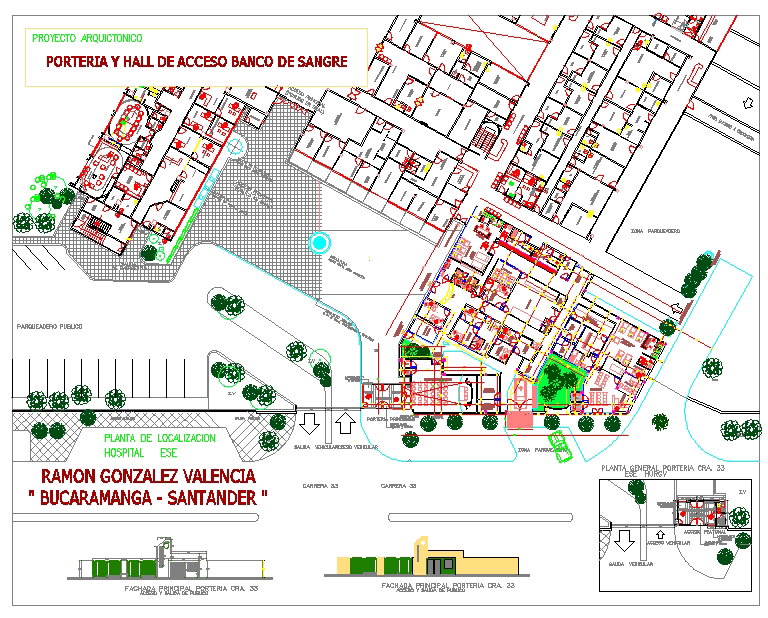
This University Hospital Master Plan drawing presents a detailed architectural site layout, including Porteria and Hall de Acceso planning with organized zoning and circulation. The layout shows building blocks, internal room divisions, corridor networks, entry control points, landscaped areas, public parking zones, pedestrian pathways, and vehicular access roads. The plan identifies hospital sectors with structured grid alignment, boundary limits, green buffer areas, and site connectivity. Entrance positioning, reception access, security control area, and waiting hall layout are clearly illustrated with dimensional references in meters to support coordinated hospital campus development and site execution planning.

Uploaded by:
Fernando Zapata
Tags
Ratings & Reviews
Be the first to share your experience with this product. Your review helps others make better decisions!