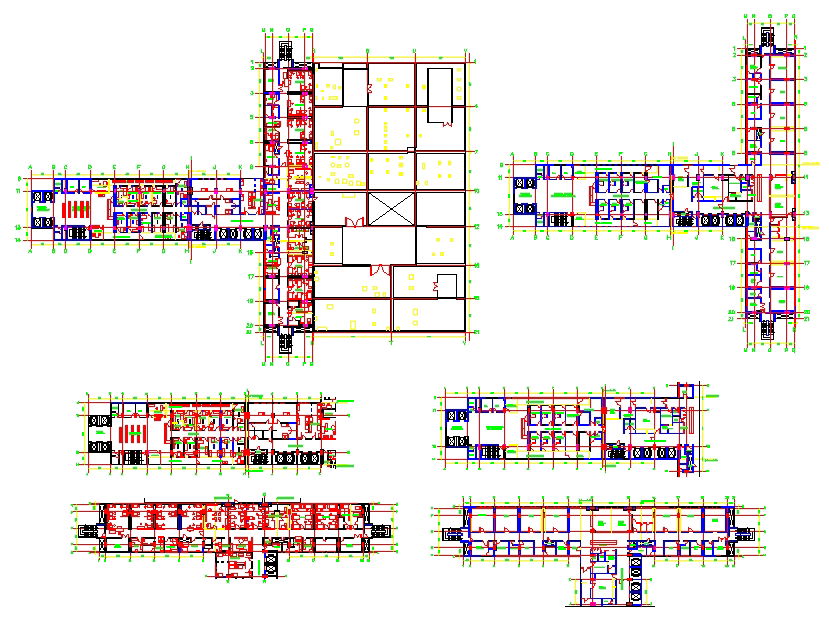
General Hospital Project Plan with Floor Layout and Room Dimensions
Tags
Ratings & Reviews
Be the first to share your experience with this product. Your review helps others make better decisions!
Description
This General Hospital File provides a detailed architectural plan showcasing precise room measurements, ward layouts, operating theatres, consultation rooms, waiting areas, and utility spaces. The drawing includes corridors, staircases, elevators, and emergency exits, ensuring compliance with functional hospital planning standards. Elevation details illustrate façade design, window placements, entrance doors, and roof structure, aiding architects, civil engineers, and interior designers in accurate construction and visualization. The file integrates structural grids and annotations, allowing seamless use in AutoCAD, 3d Max, Revit, and SketchUp for spatial analysis and project execution. Every room and corridor is dimensioned for efficient workflow, patient movement, and equipment placement, enhancing planning accuracy. Builders and project managers can leverage this file for precise construction guidance, safety compliance, and interior detailing. This comprehensive DWG file is ideal for designing fully functional hospital buildings, ensuring optimal utilization of space, professional layouts, and effective facility management for healthcare projects.




Uploaded by:
Neha mishra
Tags
Ratings & Reviews
Be the first to share your experience with this product. Your review helps others make better decisions!