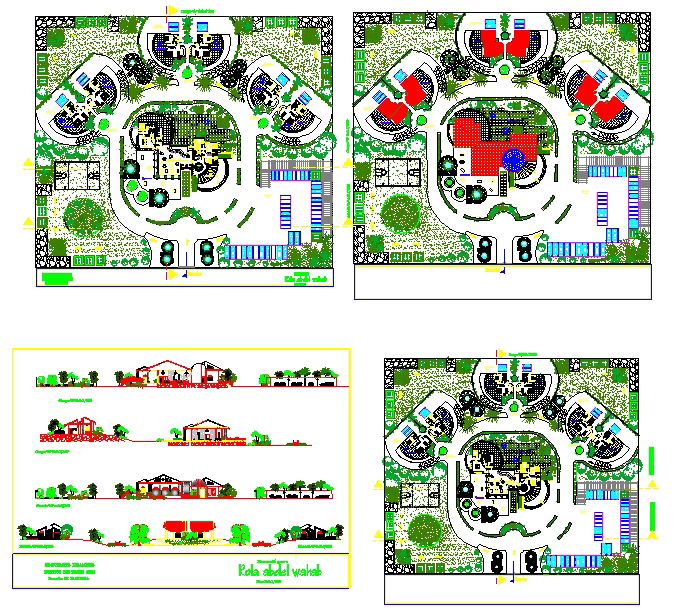
Detailed Restaurant Structure Plan with Seating and Kitchen Layouts
Tags
Ratings & Reviews
Be the first to share your experience with this product. Your review helps others make better decisions!
Description
This AutoCAD restaurant detail file offers precise structural plans, including seating arrangements, kitchen layouts, service counters, and storage areas. The DWG file is fully scaled with dimensions, wall thicknesses, door and window placements, and circulation paths clearly marked. Designers and architects can utilize this detailed drawing for planning contemporary restaurants, including traveling setups on buses, boats, and trams. The file includes all necessary annotations, sectional views, and measurement details to ensure accurate implementation. Ideal for interior designers, civil engineers, and architects seeking professional-grade restaurant layouts, this drawing supports efficient space management and functional zoning. Clear labeling of tables, chairs, kitchen equipment, and service zones allows for easy reference and integration into larger project plans.




Uploaded by:
Neha mishra
Tags
Ratings & Reviews
Be the first to share your experience with this product. Your review helps others make better decisions!