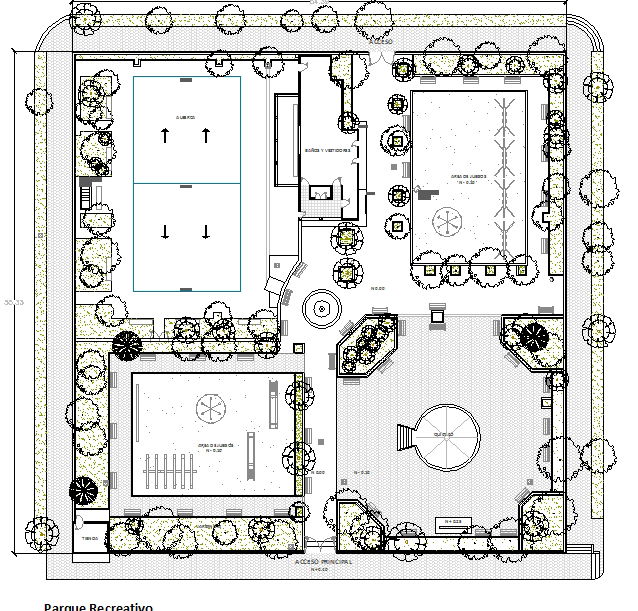
Recreation Park CAD Layout with Play Areas, Pathways, and Landscaping
Tags
Ratings & Reviews
Be the first to share your experience with this product. Your review helps others make better decisions!
Description
This Recreation Park AutoCAD file provides a complete design layout, including playgrounds, walking paths, grassy zones, trees, fountains, and seating areas with accurate measurements. The drawing features detailed placement of recreational facilities such as swings, slides, sports courts, and landscaping elements, enabling architects, civil engineers, landscape designers, and urban planners to plan public spaces effectively. It includes pathways, seating arrangements, planting zones, and built structures, supporting professional project planning and visualization. Fully compatible with AutoCAD, 3D Max, Revit, and SketchUp, the CAD file allows layer-based editing and integration into larger urban design projects. With detailed annotations and dimensional accuracy, this file ensures efficient planning, precise execution, and aesthetic design of recreational areas.

Uploaded by:
Jafania Waxy
Tags
Ratings & Reviews
Be the first to share your experience with this product. Your review helps others make better decisions!