5 Star Hotel CAD Layout with Floor Plans, Rooms, and Elevations
Tags
Ratings & Reviews
Be the first to share your experience with this product. Your review helps others make better decisions!
Description
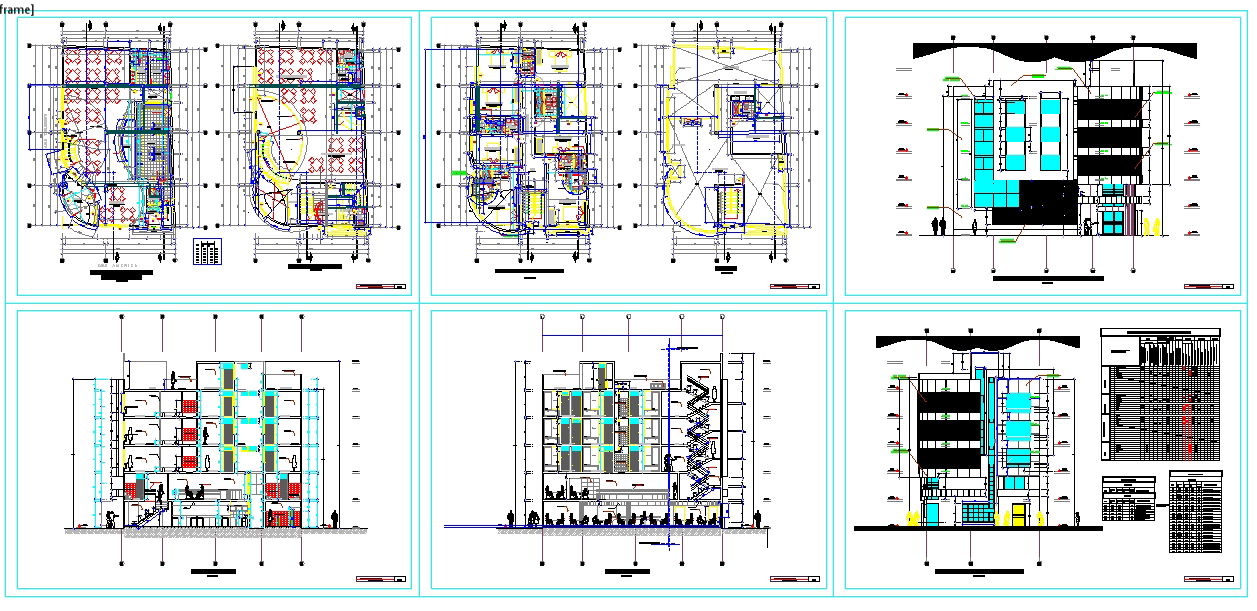
This 5 Star Hotel AutoCAD file provides a detailed layout including guest rooms, suites, lobbies, restaurants, conference areas, and service zones with precise measurements. The drawing features floor plans, front and side elevations, sectional views, and room arrangements, supporting architects, interior designers, civil engineers, and hotel planners in professional project execution. Each area includes accurate dimensions for beds, furniture, corridors, and amenities, ensuring efficient space utilization and aesthetic design. Compatible with AutoCAD, 3D Max, Revit, and SketchUp, the file allows layer-based editing and integration into larger architectural projects. This CAD plan is ideal for creating technical documentation, construction guides, and presentations for modern luxury hotel projects, ensuring precision and efficiency.

Uploaded by:
Liam White
Tags
Ratings & Reviews
Be the first to share your experience with this product. Your review helps others make better decisions!