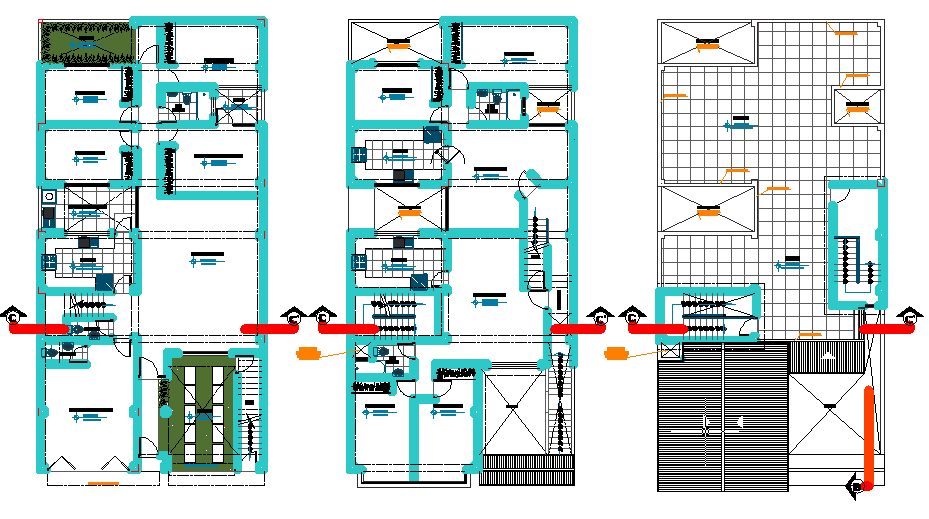
House plan dwg file
Tags
#House plan
Ratings & Reviews
⭐
No Reviews Yet
Be the first to share your experience with this product. Your review helps others make better decisions!
★★★★★
Description
House plan . three floor of house plan detailing civil plan . different area living area , bedroom , kitchen , dinning area . garden and parking area .

Uploaded by:
Umar Mehmood
Tags
#House plan
Ratings & Reviews
⭐
No Reviews Yet
Be the first to share your experience with this product. Your review helps others make better decisions!
★★★★★