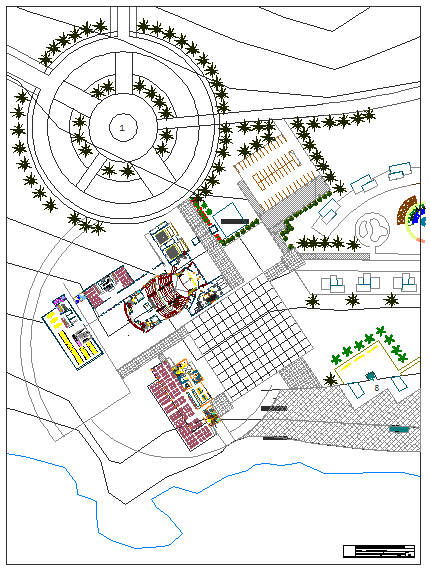
Commercial Complex Building Plan with Circular Plaza Layout.
Tags
Ratings & Reviews
Be the first to share your experience with this product. Your review helps others make better decisions!
Description
This commercial complex building plan presents a detailed site layout integrating multiple functional blocks arranged around a central circulation zone. The drawing shows a large circular plaza with concentric landscape rings and radial pathway connections forming the primary focal element. Adjacent to the plaza, commercial building blocks are organized with structured grid planning and open court spaces. Parking areas, paved pedestrian zones, and internal access roads are clearly defined within the site boundary. Landscape strips with tree plantations are aligned along pathways and perimeter edges to enhance spatial organization.




Uploaded by:
Fernando Zapata
Tags
Ratings & Reviews
Be the first to share your experience with this product. Your review helps others make better decisions!