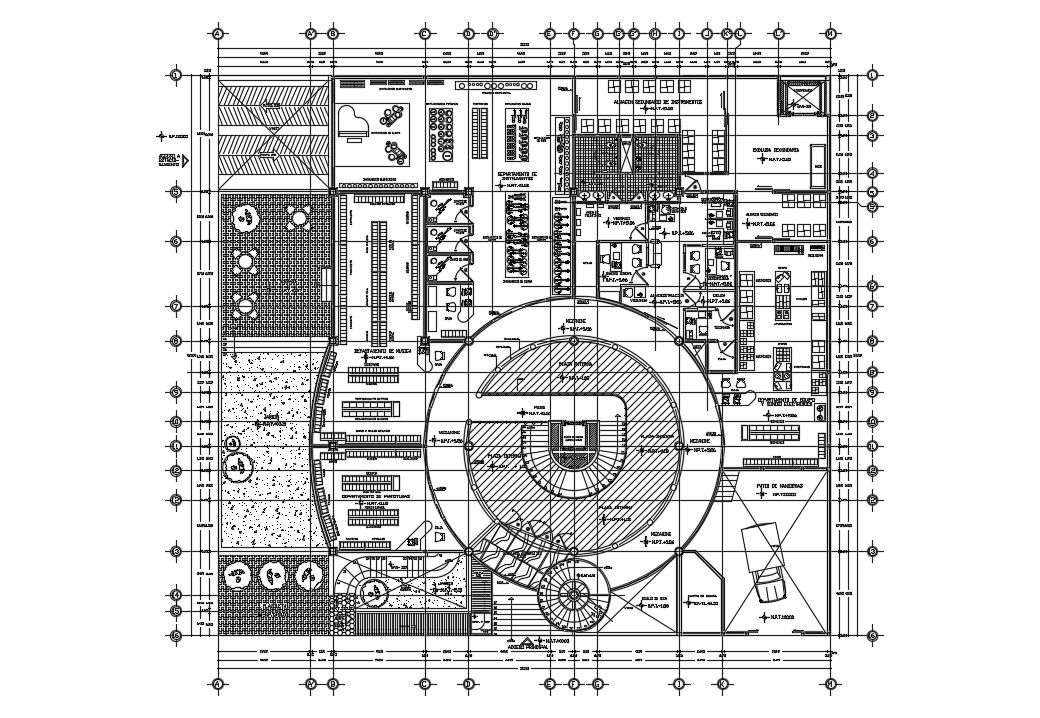
Music Instrument Store Layout Plan with Spiral Stair Dimension Details
Tags
#dwg files#dwg#AutoCAD files#dwg download#cad files#cad file download dwg files#dwg#AutoCADautocad files#dwg download#cad files#cad file download#dwg blocks AutoCADautocad
Ratings & Reviews
⭐
No Reviews Yet
Be the first to share your experience with this product. Your review helps others make better decisions!
★★★★★
Description
This AutoCAD drawing presents a music instrument store layout plan with detailed center line and dimension specifications for commercial interior design. The drawing includes sections for electronic instruments, secondary instrument display, and customer circulation areas. It shows spiral staircase design, toilet layout, and service zones with accurate measurements for space planning. The plan also includes car parking layout, entry access, and zoning arrangement, ensuring smooth movement using AutoCAD files and cad files.

Uploaded by:
Dhara
Tags
#dwg files#dwg#AutoCAD files#dwg download#cad files#cad file download dwg files#dwg#AutoCADautocad files#dwg download#cad files#cad file download#dwg blocks AutoCADautocad
Ratings & Reviews
⭐
No Reviews Yet
Be the first to share your experience with this product. Your review helps others make better decisions!
★★★★★