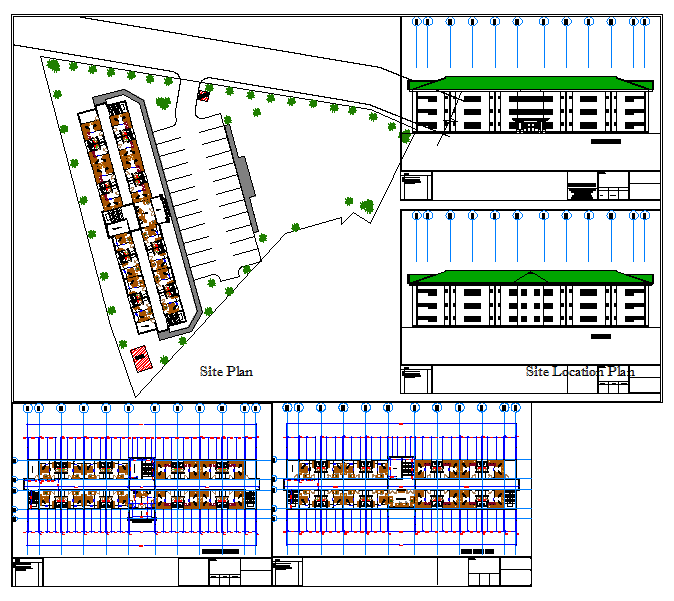
College Student Hostel Plan 60m x 20m Dormitory Building Layout
Tags
Ratings & Reviews
Be the first to share your experience with this product. Your review helps others make better decisions!
Description
This college student hostel plan presents a detailed 60m x 20m dormitory building layout prepared in AutoCAD DWG format with complete site planning and architectural arrangement. The drawing includes a clearly defined site plan showing building placement, internal access road, landscaped green areas, and organized parking layout with entry and exit points. The ground and typical floor plans illustrate dormitory room modules arranged along a central corridor, bunk bed positioning, shared bathroom blocks, staircase cores, and circulation paths. Structural grid lines, column alignment, wall thickness, and accurate room dimensions are provided to ensure precise execution for architects and civil engineers working on institutional accommodation projects.

Uploaded by:
Liam White
Tags
Ratings & Reviews
Be the first to share your experience with this product. Your review helps others make better decisions!