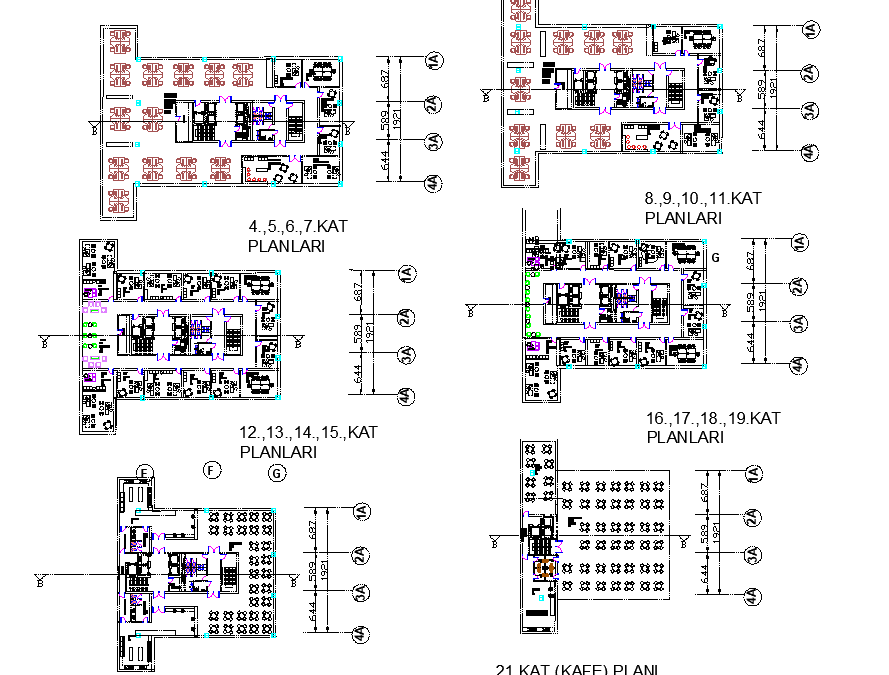
Office Building Design Free AutoCAD Drawings
Tags
#Office Building Design Free AutoCAD Drawings#office design#office layout plan#Cadbull
Ratings & Reviews
⭐
No Reviews Yet
Be the first to share your experience with this product. Your review helps others make better decisions!
★★★★★
Description
office building design Floor plan, restaurant plan, secretary room, meeting room, executive assistant room, manager room, employee chamber, staff restroom, floor service

Uploaded by:
Dhara
Tags
#Office Building Design Free AutoCAD Drawings#office design#office layout plan#Cadbull
Ratings & Reviews
⭐
No Reviews Yet
Be the first to share your experience with this product. Your review helps others make better decisions!
★★★★★