High Rise Hotel Building Layout and Design AutoCAD DWG Drawing
Tags
Ratings & Reviews
Be the first to share your experience with this product. Your review helps others make better decisions!
Description
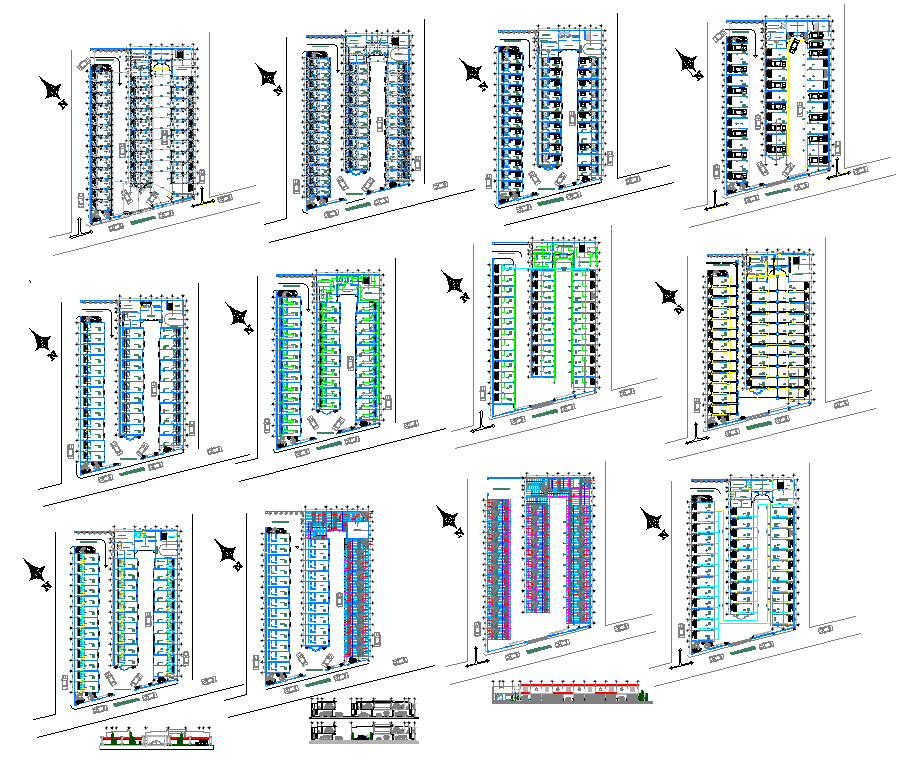
This High Rise Hotel Building AutoCAD DWG layout provides a detailed floor plan for a multi-story hotel, designed with a focus on both luxury and functionality. The drawing includes several sections of the building, showcasing individual floors, room layouts, public spaces, elevators, staircases, and the hotel’s exterior facade. It highlights the arrangement of hotel amenities, such as rooms with en-suite bathrooms, hallways, dining areas, and service zones, ensuring an efficient flow of movement within the building.
The AutoCAD drawing also includes important structural details such as dimensions, room spacing, and the integration of utility systems like HVAC, water, and electrical layout. The floor plan is designed with precision to optimize space while ensuring safety and comfort for hotel guests. This 2D DWG file is ideal for architects, civil engineers, and interior designers involved in the planning, design, and construction of high-rise hotels. With a Cadbull subscription, users can easily download and incorporate this hotel building layout into their projects, streamlining the design and construction process.




Uploaded by:
Jafania Waxy
Tags
Ratings & Reviews
Be the first to share your experience with this product. Your review helps others make better decisions!