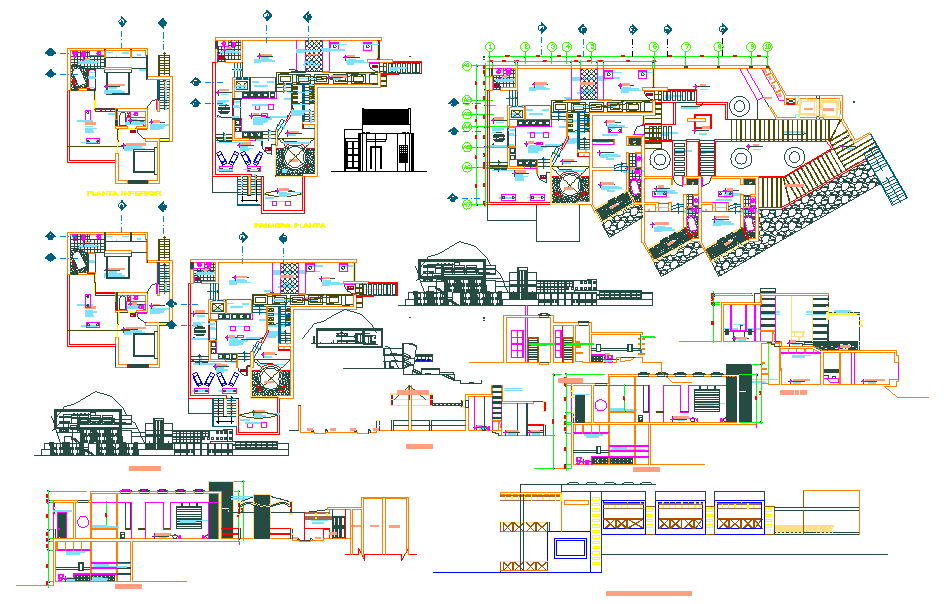
Beach Hotel Plan Design DWG: Floor Layout, Elevations, and Details
Tags
Ratings & Reviews
Be the first to share your experience with this product. Your review helps others make better decisions!
Description
The Beach Hotel Plan DWG provides a comprehensive blueprint for constructing an efficient and functional beachside hotel. It includes detailed floor layouts, elevations, and parking areas, ensuring seamless integration of essential features like guest rooms, common spaces, staircases, and service areas. Designed to accommodate high-traffic hotel operations, this plan optimizes room arrangements and flow, making it ideal for architects and engineers seeking a well-organized hotel layout.
This DWG file also highlights critical architectural elements, from landscaping and exterior design to interior room configurations. It includes accurate measurements and scale references for easy customization in CAD software, allowing for a flexible approach to hotel construction. Whether you’re designing a luxury resort or a budget-friendly beach hotel, this plan is a reliable resource for building a functional and visually appealing hotel.

Uploaded by:
Jafania Waxy
Tags
Ratings & Reviews
Be the first to share your experience with this product. Your review helps others make better decisions!