Children’s Garden Design DWG with Layout, Sections, and Measurements
Tags
Ratings & Reviews
Be the first to share your experience with this product. Your review helps others make better decisions!
Description
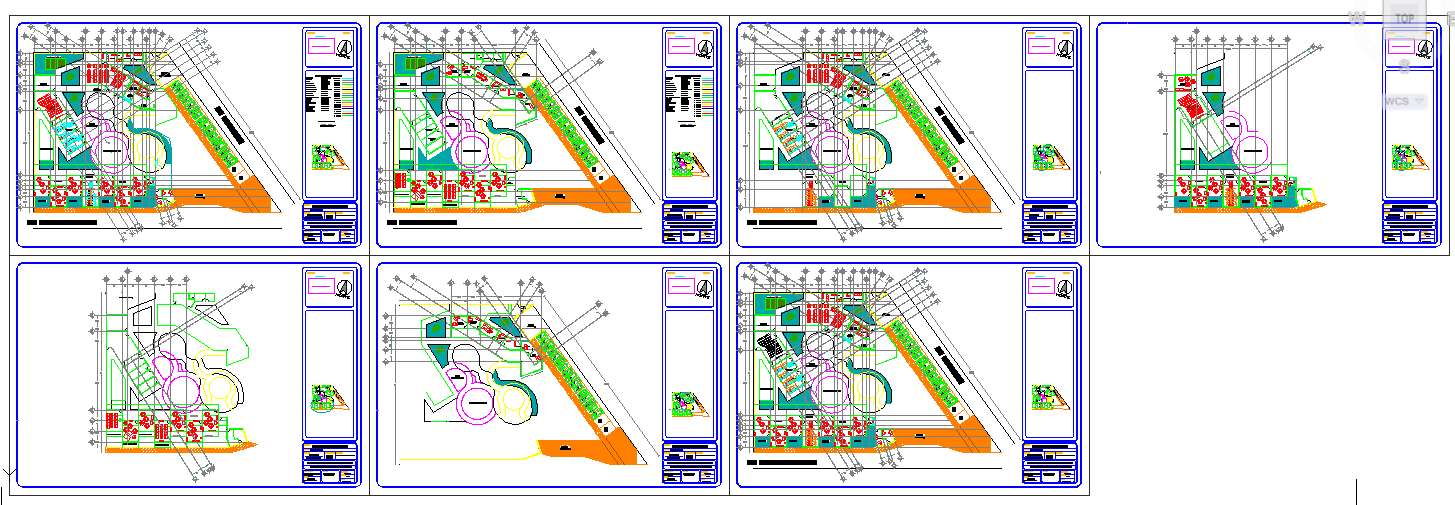
This Children’s Garden Design DWG file offers a detailed layout with precise measurements, sections, and design elements for creating a vibrant and functional outdoor space for children. It includes various garden features like pathways, play areas, greenery, and safety zones, all designed to provide a safe, engaging, and playful environment. The DWG file is ideal for landscape architects, civil engineers, and interior designers who specialize in outdoor design for children. The drawing is fully compatible with AutoCAD, 3D Max, Revit, and other design tools, making it a versatile resource for both residential and public spaces.
The design incorporates natural elements like trees, shrubs, and grass, alongside man-made features such as playground equipment, seating areas, and safety barriers. With the provided measurements and sections, users can easily adapt the design to their specific project needs. This DWG file is a perfect tool for planning and executing children’s garden spaces, ensuring both creativity and safety in the design process.

Uploaded by:
john kelly
Tags
Ratings & Reviews
Be the first to share your experience with this product. Your review helps others make better decisions!