Classroom Construction DWG with Layout, Sections, and Measurements
Tags
Ratings & Reviews
Be the first to share your experience with this product. Your review helps others make better decisions!
Description
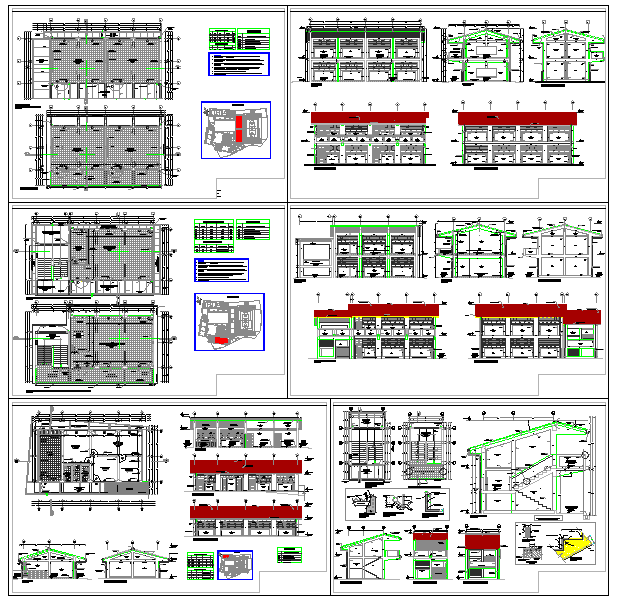
This DWG file contains a detailed design for the construction of classrooms, including the ground floor layout, elevations, and sections. Perfect for architects, civil engineers, interior designers, and builders, the plan includes specific measurements, material details, and precise structural elements to create functional and efficient learning spaces. This design emphasizes both the architectural layout and construction details, making it ideal for those planning or constructing educational facilities.
The plan includes all essential components, from classroom designs to structural layouts, offering the full spectrum of a development process for a classroom. This file is compatible with AutoCAD and can be easily integrated into your design software for further modifications or improvements. Whether you are working on public schools, private institutions, or vocational training centers, this detailed plan will support the creation of classrooms that meet functional and aesthetic requirements.

Uploaded by:
Fernando Zapata
Tags
Ratings & Reviews
Be the first to share your experience with this product. Your review helps others make better decisions!