Foundation Plan and Elevation Design with Measurements and Details
Tags
Ratings & Reviews
Be the first to share your experience with this product. Your review helps others make better decisions!
Description
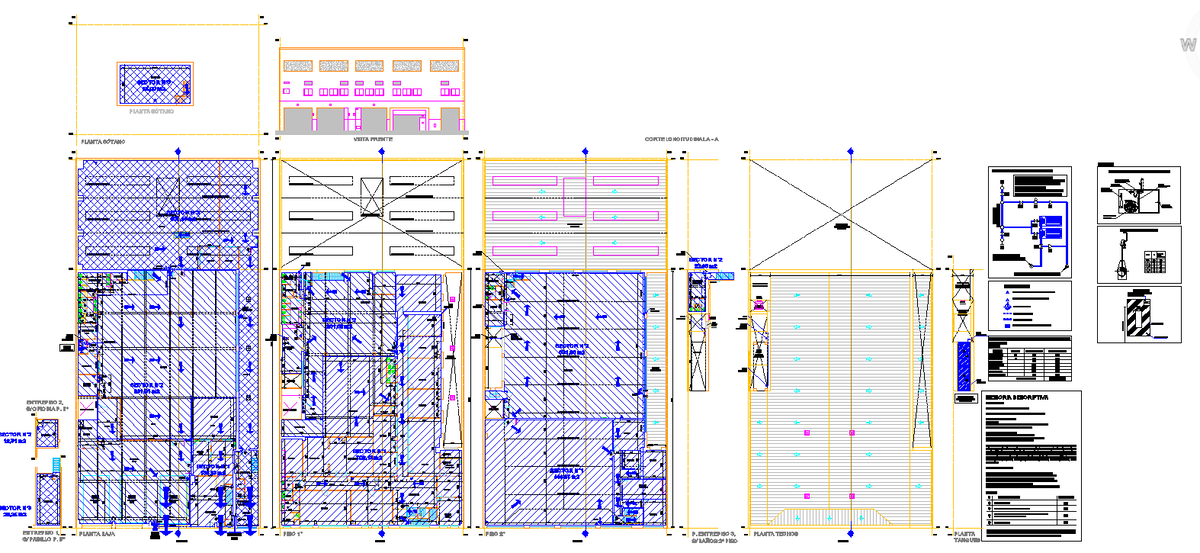
This AutoCAD drawing offers a detailed foundation plan and elevation design, featuring precise measurements and essential structural elements. The plan includes accurate dimensions for various sections of the building layout, providing clear details for construction. It also covers elevation views and section cuts, offering an in-depth look at the foundation and its components. This design is perfect for professionals in the architecture and engineering fields, as it includes all necessary measurements and structural specifications.
Ideal for architects, civil engineers, and construction teams, this drawing ensures a precise foundation setup. It is highly valuable in building planning, offering visual clarity and step-by-step guidance for flawless construction. The file guarantees accuracy, providing the necessary tools for a smooth foundation process.

Uploaded by:
Liam White
Tags
Ratings & Reviews
Be the first to share your experience with this product. Your review helps others make better decisions!